Well-maintained 1 bedroom plus den in the sought-after 144 Park building in Uptown Waterloo! Bright, open-concept layout featuring a modern white kitchen with quartz countertops and stainless steel appliances, spacious living and dining area with walk-out to a private balcony. The versatile den includes custom built-in desk and cabinetry, ideal for a home office or additional living space. Generous primary bedroom, in-suite laundry, underground parking and storage locker. Enjoy excellent building amenities including a fitness centre, theatre room, party room, rooftop terrace with putting green, BBQ area and concierge. Fantastic location just steps to Vincenzo's, the LRT, Waterloo Park, Iron Horse Trail, shops and restaurants. An excellent opportunity for professionals, downsizers or investors!
For sale
C$425,000
144 Park St #503, Waterloo, ON N2L 0B6
1beds
684sqft
Condo/Apt Unit, Residential, Condominium
Built in 2013
-- sqft lot
$-- Zestimate®
C$621/sqft
C$486/mo HOA
What's special
Bright open-concept layoutStainless steel appliancesGenerous primary bedroomIn-suite laundry
- 17 hours
- 2
- 0
Zillow last checked:
Listing updated:
Listed by:
Stefan Cucak, Salesperson,
RE/MAX Twin City Realty Inc.
Source: ITSO,MLS®#: 40868519Originating MLS®#: Cornerstone Association of REALTORS®
Facts & features
Interior
Bedrooms & bathrooms
- Bedrooms: 1
- Bathrooms: 1
- Full bathrooms: 1
- Main level bathrooms: 1
- Main level bedrooms: 1
Bedroom
- Level: Main
- Area: 131.88
- Dimensions: 13.07 x 10.09
Bathroom
- Features: 4-Piece
- Level: Main
Den
- Level: Main
- Area: 81.57
- Dimensions: 10.07 x 8.1
Kitchen
- Features: Double Vanity
- Level: Main
- Area: 64.88
- Dimensions: 8.1 x 8.01
Living room
- Features: Carpet Free, Open Concept
- Level: Main
- Area: 154.22
- Dimensions: 14.02 x 11
Heating
- Forced Air, Natural Gas
Cooling
- Central Air
Appliances
- Included: Dishwasher, Dryer, Range Hood, Refrigerator, Stove, Washer
- Laundry: In-Suite
Features
- Elevator
- Basement: None
- Has fireplace: No
Interior area
- Total structure area: 684
- Total interior livable area: 684 sqft
- Finished area above ground: 684
Video & virtual tour
Property
Parking
- Total spaces: 1
- Parking features: Covered
Features
- Stories: 1
- Patio & porch: Open
- Frontage type: North
- Frontage length: 0.00
Lot
- Features: Urban, Arts Centre, Hospital, Library, Major Highway, Park, Place of Worship, Public Transit, Rec./Community Centre, Schools
Details
- Parcel number: 235910232
- Zoning: RMU-81
Construction
Type & style
- Home type: Condo
- Architectural style: Apartment
- Property subtype: Condo/Apt Unit, Residential, Condominium
- Attached to another structure: Yes
Materials
- Brick, Stone, Stucco
- Foundation: Poured Concrete
- Roof: Metal, Tar/Gravel
Condition
- 6-15 Years
- New construction: No
- Year built: 2013
Utilities & green energy
- Sewer: Sewer (Municipal)
- Water: Municipal
Community & HOA
Community
- Security: Security Guard, Security System
HOA
- Has HOA: Yes
- Amenities included: Concierge, Fitness Center, Guest Suites, Media Room, Party Room, Roof Deck, Parking
- Services included: Insurance, Central Air Conditioning, Common Elements, Maintenance Grounds, Heat, Trash, Property Management Fees, Water
- HOA fee: C$486 monthly
Location
- Region: Waterloo
Financial & listing details
- Price per square foot: C$621/sqft
- Annual tax amount: C$3,423
- Date on market: 10/13/2026
- Inclusions: Dishwasher, Dryer, Range Hood, Refrigerator, Stove, Washer, Built In Bed Frame, Built In Shelving In Den
Price history
| Date | Event | Price |
|---|---|---|
| 10/13/2026 | Listed for sale | C$425,000C$621/sqft |
Source: ITSO #40868519 Report a problem | ||
Public tax history
Tax history is unavailable.
Climate risks
Neighborhood: Uptown West
Nearby schools
GreatSchools rating
No schools nearby
We couldn't find any schools near this home.
Schools provided by the listing agent
- Elementary: Empire Ps, Macgregor Ps, Our Lady Of Lourdes Cs
- High: Kitchener-Waterloo Ci, Resurrection Css
Source: ITSO. This data may not be complete. We recommend contacting the local school district to confirm school assignments for this home.


Similar homes
- C$419,0001 bd2 ba701 sqftBauer Lofts, Waterloo, ON N2J 1R1For Sale
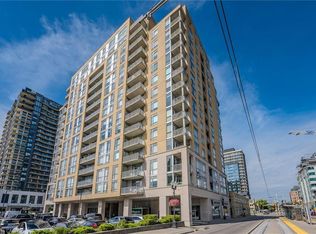 MLS ID #40864173, Adam Bendig, Salesperson, RE/MAX Real Estate Centre Inc.. ITSO
 - C$425,0001 bd1 ba742 sqftCirca, Waterloo, ON N2J 0E7For Sale
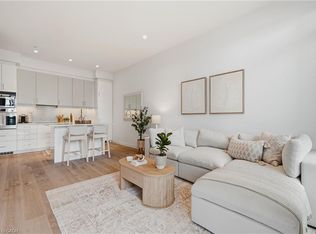 MLS ID #40860823, Jill Sadler, Salesperson, EXP REALTY. ITSO
 - C$450,0001 bd2 ba691 sqftThe Bauer Loft, Waterloo, ON N2J 1R1For Sale
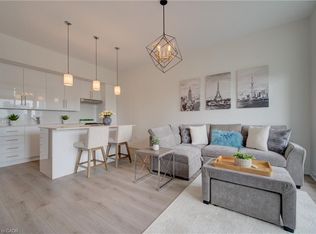 MLS ID #40858446, Lorena Marc, Salesperson, Re/Max Icon Realty. ITSO
 - C$459,0002 bd2 ba779 sqftThe 42, Waterloo, ON N2J 0B3For Sale
 MLS ID #40867663, Eric Maltby, Salesperson, Condo Culture, Brokerage. ITSO
