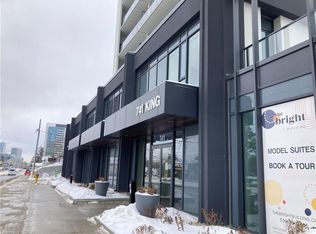
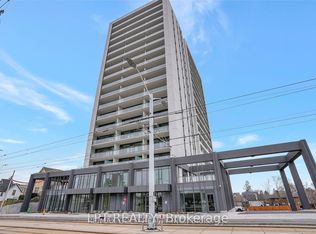
Welcome to Unit 1807 at 741 King Street West, a modern one-bedroom suite on the 18th floor of downtown Kitchener’s sought-after Bright Building. It comes with a rare bonus: a transferable short-term rental licence. That’s a standout opportunity for investors, and it gives end-users the flexibility to earn income when they’re away. The suite offers 593 sq ft of well-planned space, and large windows fill the living area with natural light and frame sweeping city views. The European-style kitchen has built-in appliances, marble countertops and generous storage, so it’s easy to cook and entertain. The bedroom is a quiet retreat, and the bathroom has sleek, contemporary finishes. Covered parking and a storage locker are included. Residents can use the building’s amenities, including a stylish communal lounge. Outside your door, downtown Kitchener’s cafes, restaurants, boutiques and entertainment are all within walking distance, with transit and major routes close by. Suites with a transferable STR licence rarely come to market, so don’t miss this one!
For sale
C$329,900
741 King St W #1807, Kitchener, ON N2G 1E3
1beds
593sqft
Condo/Apt Unit, Residential, Condominium
Built in 2024
-- sqft lot
$-- Zestimate®
C$556/sqft
C$495/mo HOA
What's special
Modern one-bedroom suiteSweeping city viewsEuropean-style kitchenBuilt-in appliancesMarble countertopsGenerous storageCovered parking
- 15 hours
- 1
- 0
Zillow last checked:
Listing updated:
Listed by:
William Forbes, Salesperson,
Corcoran Horizon Realty,
Cliff C. Rego, Broker Manager,
Corcoran Horizon Realty
Source: ITSO,MLS®#: 40870540Originating MLS®#: Cornerstone Association of REALTORS®
Facts & features
Interior
Bedrooms & bathrooms
- Bedrooms: 1
- Bathrooms: 1
- Full bathrooms: 1
- Main level bathrooms: 1
- Main level bedrooms: 1
Kitchen
- Level: Main
Heating
- Heat Pump
Cooling
- Central Air
Appliances
- Included: Instant Hot Water, Built-in Microwave, Dishwasher, Dryer, Refrigerator, Stove, Washer
- Laundry: In-Suite
Features
- Built-In Appliances, Other
- Basement: None
- Has fireplace: No
Interior area
- Total structure area: 593
- Total interior livable area: 593 sqft
- Finished area above ground: 593
Property
Parking
- Total spaces: 1
- Parking features: No Driveway Parking
- Garage spaces: 1
Features
- Stories: 1
- Exterior features: Balcony, Controlled Entry
- Has view: Yes
- View description: Downtown
- Frontage type: North
Lot
- Features: Urban, Arts Centre, Business Centre, City Lot, Park, Place of Worship, Public Transit, Schools, Shopping Nearby, Trails
Details
- Parcel number: 237830263
- Zoning: C3C5R2C
Construction
Type & style
- Home type: Condo
- Architectural style: Apartment
- Property subtype: Condo/Apt Unit, Residential, Condominium
- Attached to another structure: Yes
Materials
- Brick, Vinyl Siding
- Foundation: Concrete Perimeter
- Roof: Flat
Condition
- 0-5 Years
- New construction: No
- Year built: 2024
Utilities & green energy
- Sewer: Sewer (Municipal)
- Water: Municipal-Metered
Community & HOA
HOA
- Has HOA: Yes
- Amenities included: Barbecue, Elevator(s), Library, Media Room, Party Room, Roof Deck, Parking
- Services included: Insurance, Common Elements
- HOA fee: C$495 monthly
Location
- Region: Kitchener
Financial & listing details
- Price per square foot: C$556/sqft
- Annual tax amount: C$3,310
- Date on market: 10/13/2026
- Inclusions: Built-in Microwave, Dishwasher, Dryer, Refrigerator, Stove, Washer
Price history
| Date | Event | Price |
|---|---|---|
| 10/13/2026 | Listed for sale | C$329,900C$556/sqft |
Source:  TRREB #X14027526 Report a problem TRREB #X14027526 Report a problem | ||
Public tax history
Tax history is unavailable.
Climate risks
Neighborhood: KW Hosptial
Nearby schools
GreatSchools rating
No schools nearby
We couldn't find any schools near this home.

Similar homes
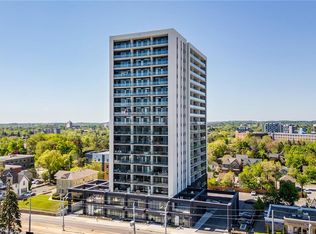
- C$329,9001 bd1 ba629 sqft741 King St W #306, Kitchener, ON N2G 1E3For Sale
 MLS ID #40843804, Jitesh Kakkar, Salesperson, Affinity Real Estate Inc.. ITSO
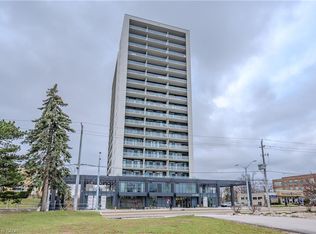
 - C$349,8881 bd1 ba523 sqftThe Bright Building, Kitchener, ON N2G 1E3For Sale
 MLS ID #40857904, Riz Jadavji, Salesperson, Royal LePage Wolle Realty. ITSO
 - C$334,9002 bd2 ba828 sqftSpruce Grove Condominiums, Kitchener, ON N2H 6P2For Sale
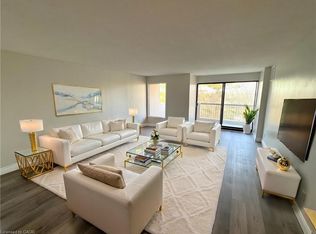 MLS ID #40870288, Antonio Nogueira, Broker, Re/Max Real Estate Centre Inc.. ITSO
 - C$320,0001 bd1 ba497 sqft15 Wellington St S #903, Kitchener, ON N2G 0E4For Sale
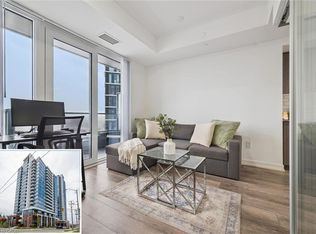 MLS ID #40855855, Samantha Ramos, Salesperson, Royal LePage Wolle Realty. ITSO
