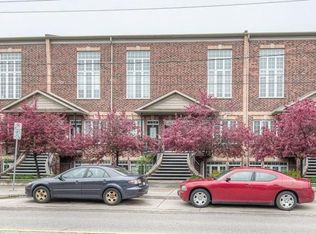
Welcome to the Betzner Brownstones, a well-designed low-rise development in downtown Kitchener. This 1-bedroom, 1-bathroom unit offers a practical layout, generous natural light and a surprisingly spacious kitchen, with everything you need for comfortable one-level living. The open-concept kitchen, living and dining area is thoughtfully laid out with plenty of room to cook, dine and relax. The kitchen features ample cabinetry and counter space, a gas stove, dishwasher, fridge and microwave/vent, making it functional even when two people are cooking together. Large south-facing windows with blinds bring plenty of natural light throughout the main living space, with lots of potential for your favourite houseplants. The bedroom offers ample closet space, while the 4-piece bathroom and in-suite laundry add everyday convenience. Your private entrance means no shared hallways or common interior spaces, and the patio area at your front door gives you a little outdoor space of your own. One parking space is included just steps from the front door, with additional visitor parking available nearby. You’ll also have your own furnace, A/C and hot water heater, giving you control over your own comfort. And then there’s the location. With the LRT just steps away, plus shops, restaurants, coffee shops and the Kitchener Market all within easy walking or biking distance, a car is optional here. The Iron Horse Trail and Victoria Park are also close by for cycling, walking and getting outside. A great fit for a first-time buyer, downsizer, anyone looking for simple one-level living, or an investor seeking a property with strong rental appeal. Move in and enjoy the convenience of downtown Kitchener from day one.
For sale
C$335,000
555 King St E #102, Kitchener, ON N2G 2L9
1beds
580sqft
Condo/Apt Unit, Residential, Condominium
Built in 2005
-- sqft lot
$-- Zestimate®
C$578/sqft
C$422/mo HOA
What's special
Practical layoutGenerous natural lightSurprisingly spacious kitchenGas stovePrivate entrance
- 15 hours
- 5
- 0
Zillow last checked:
Listing updated:
Listed by:
Rebecca Mcintosh, Salesperson,
RE/MAX SOLID GOLD REALTY (II) LTD.
Source: ITSO,MLS®#: 40869597Originating MLS®#: Cornerstone Association of REALTORS®
Facts & features
Interior
Bedrooms & bathrooms
- Bedrooms: 1
- Bathrooms: 1
- Full bathrooms: 1
- Main level bathrooms: 1
- Main level bedrooms: 1
Bedroom
- Features: Hardwood Floor
- Level: Main
Bathroom
- Features: 4-Piece
- Level: Main
Dining room
- Level: Main
Kitchen
- Features: Double Vanity, Tile Floors
- Level: Main
Living room
- Features: Carpet Free, Hardwood Floor
- Level: Main
Heating
- Forced Air, Natural Gas
Cooling
- Ductless, Wall Unit(s)
Appliances
- Included: Water Heater Owned, Built-in Microwave, Dishwasher, Dryer, Gas Oven/Range, Range Hood, Refrigerator, Stove, Washer
- Laundry: In-Suite
Features
- Ceiling Fan(s)
- Windows: Window Coverings
- Basement: None
- Has fireplace: No
Interior area
- Total structure area: 580
- Total interior livable area: 580 sqft
- Finished area above ground: 580
Video & virtual tour
Property
Parking
- Total spaces: 1
- Parking features: Asphalt, Exclusive, Outside/Surface/Open
- Uncovered spaces: 1
- Details: Assigned Space: 25
Features
- Stories: 1
- Patio & porch: Terrace, Patio
- Exterior features: Private Entrance
- Frontage type: South
Lot
- Features: Urban, City Lot, Public Transit, Shopping Nearby
Details
- Parcel number: 235290008
- Zoning: SGA-3
Construction
Type & style
- Home type: Condo
- Architectural style: Apartment
- Property subtype: Condo/Apt Unit, Residential, Condominium
- Attached to another structure: Yes
Materials
- Brick Veneer
- Foundation: Concrete Perimeter
- Roof: Asphalt Shing
Condition
- 16-30 Years
- New construction: No
- Year built: 2005
Utilities & green energy
- Sewer: Sewer (Municipal)
- Water: Municipal-Metered
Community & HOA
Community
- Security: Smoke Detector
HOA
- Has HOA: Yes
- Amenities included: None
- Services included: Insurance, Building Maintenance, Common Elements, Doors, Maintenance Grounds, Parking, Trash, Roof, Snow Removal, Water
- HOA fee: C$422 monthly
Location
- Region: Kitchener
Financial & listing details
- Price per square foot: C$578/sqft
- Annual tax amount: C$2,348
- Date on market: 10/7/2026
- Inclusions: Built-in Microwave, Dishwasher, Dryer, Gas Oven/Range, Range Hood, Refrigerator, Smoke Detector, Stove, Washer, Window Coverings
Price history
| Date | Event | Price |
|---|---|---|
| 10/7/2026 | Listed for sale | C$335,000C$578/sqft |
Source: ITSO #40869597 Report a problem | ||
Public tax history
Tax history is unavailable.
Climate risks
Neighborhood: King East
Nearby schools
GreatSchools rating
No schools nearby
We couldn't find any schools near this home.


Similar homes
- C$299,9001 bd1 ba757 sqft410 King St W #408, Kitchener, ON N2G 1C3For Sale
 MLS ID #40869051, Tammy Nolan, Broker, RE/MAX TWIN CITY REALTY INC.. ITSO
 - C$299,0001 bd2 ba580 sqft60 Frederick St #2913, Kitchener, ON N2H 0C7For Sale
 MLS ID #40868046, Matt Campbell, Salesperson, Royal LePage Wolle Realty. ITSO
 - C$348,9001 bd2 ba586 sqft60 Frederick St #1213, Kitchener, ON N2H 0C7For Sale
 MLS ID #40865130, Ajay Shah, Broker of Record, HOMELIFE MIRACLE REALTY LTD. ITSO
 - C$269,9001 bd1 ba610 sqftEastwood Community 55+, Kitchener, ON N2G 4T8For Sale
 MLS ID #40868830, Rebecca Dorey, Salesperson, RE/MAX SOLID GOLD REALTY (II) LTD.. ITSO
