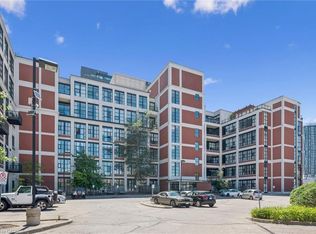
Welcome to Charlie West, one of downtown Kitchener’s most desirable condominium residences! Perfectly situated on the 15th floor, this stylish unit offers an elevated urban lifestyle in an unbeatable location, overlooking the vibrant downtown core. Nestled along the edge of beautiful Victoria Park and conveniently located right on the ION LRT line, you’re just steps away from Kitchener’s Innovation District, trendy restaurants, cafés, shopping, and everyday conveniences. Featuring a modern, open-concept layout, this bright and inviting suite is enhanced by impressive floor-to-ceiling windows that fill the space with natural light. The thoughtfully designed kitchen offers ample cabinetry, a breakfast bar, making it perfect for everyday living and entertaining. The comfortable living area with floor to ceiling windows seamlessly extends to a private balcony, creating the perfect spot to relax. Residents of Charlie West enjoy an impressive selection of amenities, including an elegant entertainment lounge with catering kitchen, a beautifully landscaped BBQ terrace, a fully equipped fitness centre, yoga studio, party room, and more. Experience contemporary condo living in one of Kitchener’s most sought-after buildings, where urban convenience, modern design, and an exceptional location come together!
New construction
C$325,000
60 Charles St W #1504, Kitchener, ON N2G 0C9
1beds
602sqft
Condo/Apt Unit, Residential, Condominium
Built in 2021
-- sqft lot
$-- Zestimate®
C$540/sqft
C$448/mo HOA
What's special
Stylish unitModern open-concept layoutBright and inviting suiteImpressive floor-to-ceiling windowsNatural lightThoughtfully designed kitchenAmple cabinetry
- 2 days
- 3
- 4
Zillow last checked:
Listing updated:
Listed by:
Vince Vasco, Salesperson,
Royal LePage Wolle Realty
Source: ITSO,MLS®#: 40874167Originating MLS®#: Cornerstone Association of REALTORS®
Facts & features
Interior
Bedrooms & bathrooms
- Bedrooms: 1
- Bathrooms: 1
- Full bathrooms: 1
- Main level bathrooms: 1
- Main level bedrooms: 1
Kitchen
- Level: Main
Heating
- Forced Air
Cooling
- Central Air
Appliances
- Included: Built-in Microwave, Dishwasher, Dryer, Refrigerator, Stove, Washer
- Laundry: Inside
Features
- High Speed Internet, None
- Basement: None,Unfinished
- Has fireplace: No
Interior area
- Total structure area: 602
- Total interior livable area: 602 sqft
- Finished area above ground: 602
Property
Parking
- Parking features: No Driveway Parking
Features
- Stories: 1
- Patio & porch: Open
- Exterior features: Balcony
- Has view: Yes
- View description: City, Downtown, Park/Greenbelt, Trees/Woods
- Frontage type: West
Lot
- Features: Urban, Dog Park, City Lot, Highway Access, Hospital, Major Highway, Park, Playground Nearby, Public Parking, Public Transit, Quiet Area, Shopping Nearby, Trails
Details
- Parcel number: 237300141
- Zoning: D1
Construction
Type & style
- Home type: Condo
- Architectural style: Apartment
- Property subtype: Condo/Apt Unit, Residential, Condominium
- Attached to another structure: Yes
Materials
- Brick, Concrete
- Foundation: Brick/Mortar, Poured Concrete
- Roof: Flat
Condition
- 0-5 Years,New Construction
- New construction: Yes
- Year built: 2021
Utilities & green energy
- Sewer: Sewer (Municipal)
- Water: Municipal
Community & HOA
Community
- Security: Carbon Monoxide Detector, Carbon Monoxide Detector(s), Smoke Detector(s)
HOA
- Has HOA: Yes
- Amenities included: Barbecue, Concierge, Elevator(s), Fitness Center, Guest Suites, Party Room
- Services included: Common Elements, Heat, Hydro, Trash, Property Management Fees, Roof, Snow Removal, Water, Windows
- HOA fee: C$448 monthly
Location
- Region: Kitchener
Financial & listing details
- Price per square foot: C$540/sqft
- Annual tax amount: C$3,121
- Date on market: 11/9/2026
- Inclusions: Built-in Microwave, Carbon Monoxide Detector, Dishwasher, Dryer, Refrigerator, Stove, Washer
Price history
| Date | Event | Price |
|---|---|---|
| 11/9/2026 | Listed for sale | C$325,000C$540/sqft |
Source: ITSO #40874167 Report a problem | ||
| 2/22/2022 | Listing removed | -- |
Source: Zillow Rental Network_1 Report a problem | ||
| 2/3/2022 | Listed for rent | C$1,800C$3/sqft |
Source: Zillow Rental Network_1 #40205689 Report a problem | ||
Public tax history
Tax history is unavailable.
Climate risks
Neighborhood: City Commercial Core
Nearby schools
GreatSchools rating
No schools nearby
We couldn't find any schools near this home.


Similar homes
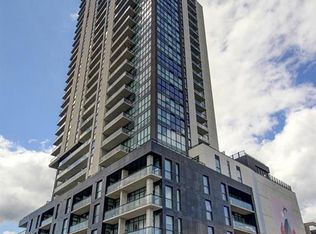
- C$370,0001 bd1 ba602 sqftCharlie West, Kitchener, ON N2G 0C9For Sale
 MLS ID #40871312, Denise Derbez, Salesperson, RE/MAX SOLID GOLD REALTY (II) LTD.. ITSO
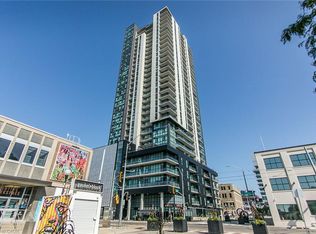
- C$319,0001 bd1 ba633 sqft85 Duke St W #1707, Kitchener, ON N2H 0B7For Sale
 MLS ID #40873563, Matt Bowlby, Salesperson, Royal LePage Wolle Realty. ITSO
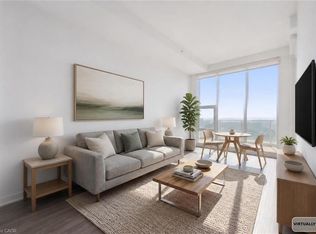
- C$265,0001 bd1 ba590 sqft404 King St W #212, Kitchener, ON N2G 4Z9For Sale
 MLS ID #40876785, Allan Cayenne, Salesperson, Exp Realty. ITSO
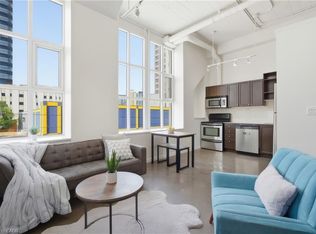
- C$285,0001 bd1 ba509 sqft410 King St W #111, Kitchener, ON N2G 1C3For Sale
 MLS ID #40869395, Krista Jonker, Broker, Royal LePage Wolle Realty. ITSO
