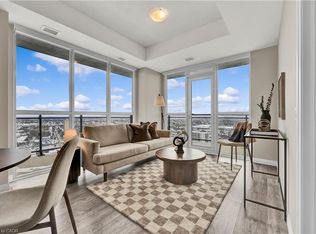
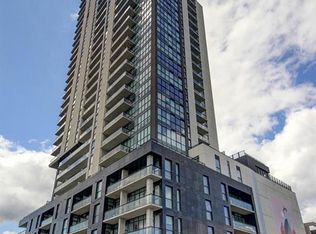
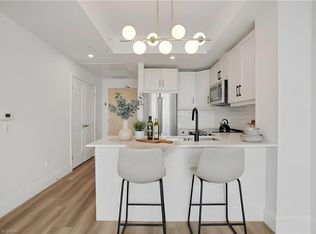
Welcome to Unit 702 at Charlie West, a beautifully upgraded 2-bedroom, 2-bathroom corner suite ideally positioned adjacent to Victoria Park with desirable east-facing park views. Offering approximately 894 sq ft of thoughtfully designed living space, this move-in ready residence features over $50,000 in builder upgrades and custom built-in closet systems that maximize storage and functionality. The open-concept layout showcases upgraded flooring, a modern white kitchen with stainless steel appliances, stylish backsplash, under-cabinet lighting, and 9 foot ceilings that adds architectural character. The master bedroom includes a private ensuite and tailored builtins from Closets by Design. Large windows fill the space with natural light while framing treetop and park views. Private 21 square foot balcony with decking. Additional conveniences include a locker located directly across the hallway and one underground parking space with access just one floor below on the 6th floor. The fitness centre, yoga studio, outdoor landscape terrace with BBQs, catering kitchen, pet run and washing station are all conveniently located on the 7th floor. No need to use the elevator to access these amenities. Charlie West offers concierge service with evening and weekend security. The guest suite is just one floor down on the 6th floor. EV charging stations, and secure car and bike parking available in the parkade. Steps to the ION LRT, Victoria Park, City Hall, Google headquarters, and downtown Kitchener’s restaurants and cafés. Move-in ready. Exceptional location. Outstanding value.
Sold for $507,000
C$507,000
60 Charles St W #702, Kitchener, ON N2G 0C9
2beds
894sqft
Condo/Apt Unit, Residential, Condominium
Built in 2021
-- sqft lot
$-- Zestimate®
C$567/sqft
C$2,346 Estimated rent
Home value
Not available
Estimated sales range
Not available
Not available
Owner options
List your home for rent
C$2,346/mo
Rent Zestimate®
Find your next renter with Zillow Rental Manager. Plus, with online applications, you can quickly screen prospective tenants – for free.
C$2,346/mo
Rent Zestimate®
Refinance and save
C$2,935/mo
Est. payment
Refinancing to a lower rate could help reduce your monthly payments and save thousands over the life of the loan.
C$2,935/mo
Est. payment
Explore your selling options
Work with a Zillow partner agent
Leverage their expertise and Zillow's premium Showcase listings to get your home seen by more buyers.
Get startedList with your own agent
Get your home in front of millions of buyers by listing it on Zillow.
Learn how to do itSell it yourself
Take full control of how buyers see your home on Zillow by listing For Sale by Owner (FSBO).
List your homeWhat's special
Desirable east-facing park viewsOpen-concept layoutUpgraded flooringStylish backsplashUnder-cabinet lighting
Zillow last checked:
Listing updated:
Listed by:
Sue Machado, Salesperson,
RE/MAX REAL ESTATE CENTRE INC. BROKERAGE-3
Source: ITSO,MLS®#: 40808938Originating MLS®#: Cornerstone Association of REALTORS®
Facts & features
Interior
Bedrooms & bathrooms
- Bedrooms: 2
- Bathrooms: 2
- Full bathrooms: 2
- Main level bathrooms: 2
- Main level bedrooms: 2
Other
- Description: Primary Bedroom
- Level: Main
Bedroom
- Description: Second Bedroom
- Level: Main
Bathroom
- Description: Bathroom
- Features: 4-Piece
- Level: Main
Bathroom
- Description: Bathroom
- Features: 3-Piece, Ensuite
- Level: Main
Foyer
- Description: Foyer
- Level: Main
Kitchen
- Description: Kitchen
- Level: Main
Living room
- Description: Living Room
- Level: Main
Heating
- Forced Air, Natural Gas
Cooling
- Central Air
Appliances
- Included: Built-in Microwave, Dishwasher, Dryer, Refrigerator, Stove, Washer
- Laundry: In-Suite, Laundry Closet
Features
- Ceiling Fan(s)
- Windows: Window Coverings
- Basement: None
- Has fireplace: No
Interior area
- Total structure area: 894
- Total interior livable area: 894 sqft
- Finished area above ground: 894
Property
Parking
- Total spaces: 1
- Parking features: Guest
- Garage spaces: 1
Features
- Patio & porch: Open
- Frontage type: North
Lot
- Features: Urban, Business Centre, Dog Park, City Lot, Near Golf Course, Hospital, Landscaped, Park, Place of Worship, Playground Nearby, Public Parking, Public Transit, Rec./Community Centre, Shopping Nearby
Details
- Parcel number: 237300054
- Zoning: D1
Construction
Type & style
- Home type: Condo
- Architectural style: 1 Storey/Apt
- Property subtype: Condo/Apt Unit, Residential, Condominium
- Attached to another structure: Yes
Materials
- Brick, Stone
- Roof: Flat
Condition
- 0-5 Years
- New construction: No
- Year built: 2021
Utilities & green energy
- Sewer: Sewer (Municipal)
- Water: Municipal
Community & HOA
Community
- Security: Carbon Monoxide Detector(s), Concierge/Security Guard, Smoke Detector(s)
HOA
- Has HOA: Yes
- Amenities included: Barbecue, Concierge, Elevator(s), Fitness Center, Guest Suites, Party Room, Roof Deck, Other
- Services included: Association Fee, Insurance, Building Maintenance, C.A.M., Heat, Internet, Snow Removal, Water
- HOA fee: C$793 monthly
- Second HOA fee: C$793 monthly
Location
- Region: Kitchener
Financial & listing details
- Price per square foot: C$567/sqft
- Annual tax amount: C$4,259
- Date on market: 4/21/2026
- Inclusions: Built-in Microwave, Dishwasher, Dryer, Refrigerator, Stove, Washer, Window Coverings
Price history
| Date | Event | Price |
|---|---|---|
| 5/29/2026 | Sold | C$507,000C$567/sqft |
Source: ITSO #40808938 Report a problem | ||
Public tax history
Tax history is unavailable.
Neighborhood: City Commercial Core
Nearby homes
- C$--1 bd1 ba602 sqft60 Charles St W #2403, Kitchener, ON N2G0C9Off Market
- C$465,0002 bd2 ba881 sqft60 Charles St W #2705, Kitchener, ON N2G0C9Sold
- C$482,6002 bd2 ba881 sqft60 Charles St W #1805, Kitchener, ON N2G0C9Sold
- C$355,0001 bd1 ba602 sqft60 Charles St W #1904, Kitchener, ON N2G0C9For Sale
- C$--2 bd2 ba970 sqft60 Charles St W #1502, Kitchener, ON N2G0C9Off Market
- C$--1 bd1 ba576 sqft60 Charles St W #1A, Kitchener, ON N2G0C9Off Market
- C$--1 bd1 ba842 sqft60 Charles St W #2411, Kitchener, ON N2G0C9Off Market
- C$--1 bd1 ba726 sqft60 Charles St W #904A, Kitchener, ON N2G0C9Off Market
Nearby schools
GreatSchools rating
No schools nearby
We couldn't find any schools near this home.
Schools provided by the listing agent
- Elementary: St. John, King Edward P.S
- High: Kw C.I, Resurrection C.S.S
Source: ITSO. This data may not be complete. We recommend contacting the local school district to confirm school assignments for this home.
- Ontario
- Waterloo Regional Municipality
- Kitchener
- N2G 0C9
- City Commercial Core
- 60 Charles St W Unit 702
