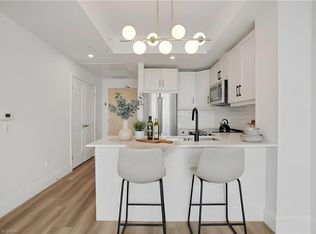
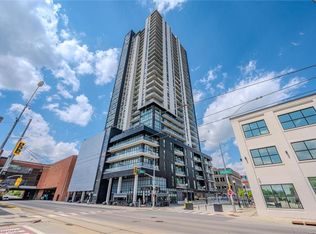
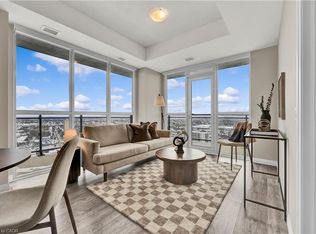
Suite 1805 at 60 Charles Street West — a stunning corner unit with 255-degree panoramic views from its wraparound balcony. Enjoy exceptional natural light with sunrise views year-round and sunsets for most of the year . This impeccably maintained 2-bedroom, 2-bathroom suite blends style and comfort in one of the city’s most desirable buildings. The upgraded kitchen features sleek cabinetry, premium countertops, and high-end appliances—ideal for everyday living and entertaining. The sun-filled living room offers floor-to-ceiling windows and direct balcony access, with the skyline as your backdrop. The primary bedroom includes a private ensuite and abundant natural light. A second bedroom, full 4-piece bath, and in-suite laundry complete the functional layout. Includes one parking space and a rare same-floor storage locker just steps from your door. Enjoy exceptional amenities: 7th-floor terrace with BBQs, dog run, fitness centre, yoga studio, and pet spa; plus a 6th-floor amenity space with kitchen, firepits, pergola, and BBQ terrace. Steps to the LRT, shops, dining, and daily conveniences—urban living at its finest.
Sold for $482,600
C$482,600
60 Charles St W #1805, Kitchener, ON N2G 0C9
2beds
881sqft
Condo/Apt Unit, Residential, Condominium
Built in ----
-- sqft lot
$-- Zestimate®
C$548/sqft
C$2,206 Estimated rent
Home value
Not available
Estimated sales range
Not available
Not available
Owner options
List your home for rent
C$2,206/mo
Rent Zestimate®
Find your next renter with Zillow Rental Manager. Plus, with online applications, you can quickly screen prospective tenants – for free.
C$2,206/mo
Rent Zestimate®
Refinance and save
C$2,759/mo
Est. payment
Refinancing to a lower rate could help reduce your monthly payments and save thousands over the life of the loan.
C$2,759/mo
Est. payment
Explore your selling options
Work with a Zillow partner agent
Leverage their expertise and Zillow's premium Showcase listings to get your home seen by more buyers.
Get startedList with your own agent
Get your home in front of millions of buyers by listing it on Zillow.
Learn how to do itSell it yourself
Take full control of how buyers see your home on Zillow by listing For Sale by Owner (FSBO).
List your homeWhat's special
Wraparound balconyExceptional natural lightSunrise views year-roundUpgraded kitchenSleek cabinetryPremium countertopsHigh-end appliances
Zillow last checked:
Listing updated:
Listed by:
Kevin Jones, Salesperson,
RE/MAX TWIN CITY REALTY INC.
Source: ITSO,MLS®#: 40814291Originating MLS®#: Cornerstone Association of REALTORS®
Facts & features
Interior
Bedrooms & bathrooms
- Bedrooms: 2
- Bathrooms: 2
- Full bathrooms: 2
- Main level bathrooms: 2
- Main level bedrooms: 2
Other
- Features: 3-Piece
- Level: Main
Bedroom
- Level: Main
Bathroom
- Features: 4-Piece
- Level: Main
Other
- Features: 3-Piece
- Level: Main
Kitchen
- Level: Main
Living room
- Level: Main
Heating
- Other
Cooling
- Central Air
Appliances
- Included: Water Purifier, Built-in Microwave, Dishwasher, Dryer, Stove, Washer
- Laundry: In-Suite, Laundry Closet
Features
- Elevator
- Has fireplace: No
Interior area
- Total structure area: 881
- Total interior livable area: 881 sqft
- Finished area above ground: 881
Property
Parking
- Total spaces: 1
- Parking features: Covered, Guest
- Garage spaces: 1
Features
- Stories: 1
- Patio & porch: Open
- Frontage type: East
Lot
- Features: Urban, Arts Centre, City Lot, Open Spaces, Park, Public Transit, Shopping Nearby
Details
- Parcel number: 237300175
- Zoning: SGA-4
Construction
Type & style
- Home type: Condo
- Property subtype: Condo/Apt Unit, Residential, Condominium
- Attached to another structure: Yes
Materials
- Steel Siding, Other
- Roof: Other
Condition
- 0-5 Years
- New construction: No
Utilities & green energy
- Sewer: Sewer (Municipal)
- Water: Municipal
Community & HOA
Community
- Security: Concierge/Security Guard
HOA
- Has HOA: Yes
- Amenities included: Barbecue, Concierge, Elevator(s), Fitness Center, Party Room, Roof Deck, Parking
- Services included: Insurance, Building Maintenance, C.A.M., Heat, Internet, Parking, Water
- HOA fee: C$719 monthly
Location
- Region: Kitchener
Financial & listing details
- Price per square foot: C$548/sqft
- Annual tax amount: C$4,029
- Date on market: 3/31/2026
- Inclusions: Built-in Microwave, Dishwasher, Dryer, Stove, Washer
Price history
| Date | Event | Price |
|---|---|---|
| 7/8/2026 | Sold | C$482,600C$548/sqft |
Source: ITSO #40814291 Report a problem | ||
Public tax history
Tax history is unavailable.
Neighborhood: City Commercial Core
Nearby homes
- C$355,0001 bd1 ba602 sqft60 Charles St W #1904, Kitchener, ON N2G0C9For Sale
- C$507,0002 bd2 ba894 sqft60 Charles St W #702, Kitchener, ON N2G0C9Sold
- C$465,0002 bd2 ba881 sqft60 Charles St W #2705, Kitchener, ON N2G0C9Sold
- C$--1 bd1 ba602 sqft60 Charles St W #2403, Kitchener, ON N2G0C9Off Market
- C$--2 bd2 ba970 sqft60 Charles St W #1502, Kitchener, ON N2G0C9Off Market
- C$--1 bd1 ba576 sqft60 Charles St W #1A, Kitchener, ON N2G0C9Off Market
- C$--1 bd1 ba842 sqft60 Charles St W #2411, Kitchener, ON N2G0C9Off Market
- C$--1 bd1 ba726 sqft60 Charles St W #904A, Kitchener, ON N2G0C9Off Market
Nearby schools
GreatSchools rating
No schools nearby
We couldn't find any schools near this home.
Schools provided by the listing agent
- Elementary: King Edward Ps Jk-6, Courtland Ave 7-8, St. John Jk-8
- High: Kci, Resurrection
Source: ITSO. This data may not be complete. We recommend contacting the local school district to confirm school assignments for this home.
- Ontario
- Waterloo Regional Municipality
- Kitchener
- N2G 0C9
- City Commercial Core
- 60 Charles St W Unit 1805
