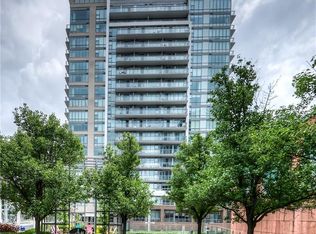
6 MONTHS FREE CONDO FEES!!!!!! This condo isn’t just a place to live—it’s a lifestyle upgrade. Whether you’re starting fresh, downsizing, or looking for a smart investment, this home offers unbeatable value in one of Kitchener’s most dynamic neighborhoods. Chic Downtown Living at it Best!!! Welcome to 85 Duke St. West Unit 703! This stylish 1 bedroom, 1 bathroom condo with a walk-in closet, located in a 24 hour security/concierge attended building is located in the heart of Kitchener's Downtown Tech Hub! Comfortable, clean and stylish the home is waiting for your personal touches to make it truly yours. Your lovely condo also includes a balcony that has amazing views of the city, a locker for storage and 1 underground parking spot! Perfect to that Student who is looking to live in the heart of KW with quick access to schools, or that busy professional looking for stress free living or perhaps that couple starting out and needing a place they can call their own. This is the place you should be considering. This condo offers it all including a roof top patio and party room and you have the use of Building 2's Gym and rooftop running track right next door....and did I mention for all this your Condos Fees are low and the building is exceptionally managed?....It's a low cost stress free space to live that is close to absolutely everything. The LRT transit is directly out side the building to take you to where ever you may need to go...or enjoy all the other amenities in your immediate vicinity which include shopping, places of worship, restaurants, night life, Victoria Park and the skating ring at City Hall. How romantic! After all the activity of the day, be it school, work or an evening out, you can finally come home and relax on your panoramic deck overlooking the lights of the city...as this view is spectacular! Come and visit you won't want to leave without calling it home!
New construction
C$324,900
85 Duke Street West St #703, Kitchener, ON N2H 4Y7
1beds
546sqft
Condo/Apt Unit, Residential, Condominium
Built in 2016
-- sqft lot
$-- Zestimate®
C$595/sqft
C$966/mo HOA
What's special
Walk-in closetRoof top patioParty room
- 233 days
- 2
- 0
Zillow last checked:
Listing updated:
Listed by:
Kim Ulmer, Salesperson,
RE/MAX SOLID GOLD REALTY (II) LTD.
Source: ITSO,MLS®#: 40807689Originating MLS®#: Cornerstone Association of REALTORS®
Facts & features
Interior
Bedrooms & bathrooms
- Bedrooms: 1
- Bathrooms: 1
- Full bathrooms: 1
- Main level bathrooms: 1
- Main level bedrooms: 1
Other
- Level: Main
Bathroom
- Features: 4-Piece
- Level: Main
Kitchen
- Level: Main
Living room
- Level: Main
Heating
- Forced Air
Cooling
- Central Air
Appliances
- Included: Built-in Microwave, Dishwasher, Dryer, Microwave, Refrigerator, Stove, Washer
- Laundry: In-Suite, Laundry Closet
Features
- Air Exchanger, Auto Garage Door Remote(s), Built-In Appliances, Elevator, Ventilation System, Water Treatment
- Windows: Window Coverings
- Has fireplace: No
Interior area
- Total structure area: 546
- Total interior livable area: 546 sqft
- Finished area above ground: 546
Property
Parking
- Total spaces: 1
- Parking features: Garage Door Opener, Concrete, Exclusive, No Driveway Parking
- Garage spaces: 1
Features
- Stories: 1
- Patio & porch: Terrace
- Exterior features: Balcony, Controlled Entry
- Has view: Yes
- View description: City, Panoramic
- Frontage type: North
Lot
- Features: Urban, Airport, Ample Parking, Business Centre, Corner Lot, City Lot, Hospital, Library, Place of Worship, Public Parking, Public Transit, Regional Mall, Shopping Nearby
Details
- Parcel number: 236160212
- Zoning: D1
Construction
Type & style
- Home type: Condo
- Architectural style: Apartment
- Property subtype: Condo/Apt Unit, Residential, Condominium
- Attached to another structure: Yes
Materials
- Brick
- Foundation: Poured Concrete
- Roof: Asphalt Shing
Condition
- 6-15 Years,New Construction
- New construction: Yes
- Year built: 2016
Utilities & green energy
- Sewer: Sewer (Municipal)
- Water: Municipal
- Utilities for property: Cable Available, Cell Service, Electricity Connected, Fibre Optics, Garbage/Sanitary Collection, High Speed Internet Avail, Natural Gas Connected, Recycling Pickup, Street Lights, Phone Available
Community & HOA
Community
- Security: Smoke Detector, Smoke Detector(s)
HOA
- Has HOA: Yes
- Amenities included: Barbecue, Concierge, Elevator(s), Fitness Center, Party Room
- Services included: Insurance, Building Maintenance, C.A.M., Common Elements, Decks, Doors, Maintenance Grounds, Heat, Gas, Parking, Trash, Property Management Fees, Roof, Snow Removal, Water, Windows
- HOA fee: C$483 monthly
- Second HOA fee: C$483 monthly
Location
- Region: Kitchener
Financial & listing details
- Price per square foot: C$595/sqft
- Annual tax amount: C$2,877
- Date on market: 2/25/2026
- Inclusions: Built-in Microwave, Dishwasher, Dryer, Garage Door Opener, Microwave, Refrigerator, Smoke Detector, Stove, Washer, Window Coverings
- Electric utility on property: Yes
Price history
| Date | Event | Price |
|---|---|---|
| 6/3/2026 | Price change | C$324,900-9.7%C$595/sqft |
Source:  TRREB #X12833976 Report a problem TRREB #X12833976 Report a problem | ||
| 2/25/2026 | Listed for sale | C$359,900C$659/sqft |
Source: ITSO #40807689 Report a problem | ||
Public tax history
Tax history is unavailable.
Climate risks
Neighborhood: City Commercial Core
Nearby schools
GreatSchools rating
No schools nearby
We couldn't find any schools near this home.


Similar homes
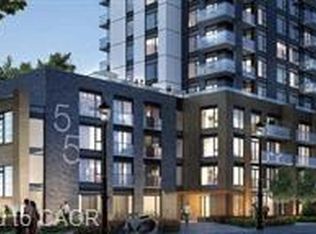
- C$339,0001 bd1 ba650 sqft85 Duke St W #1707, Kitchener, ON N2H 0B7For Sale
 MLS ID #40853107, Matt Bowlby, Salesperson, Royal LePage Wolle Realty. ITSO
 - C$299,0001 bd2 ba580 sqft60 Frederick St #2913, Kitchener, ON N2H 0C7For Sale
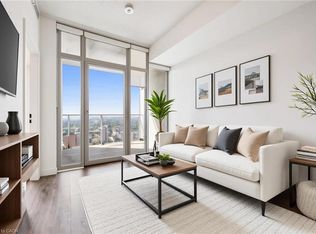 MLS ID #40868046, Matt Campbell, Salesperson, Royal LePage Wolle Realty. ITSO
 - C$349,9001 bd1 ba660 sqft85 Duke St W #1511, Kitchener, ON N2H 0B7For Sale
 MLS ID #40851528, Kenny Chen, Broker, Re/Max Twin City Realty Inc.. ITSO
 - C$355,0001 bd1 ba602 sqftCharlie West, Kitchener, ON N2G 0C9For Sale
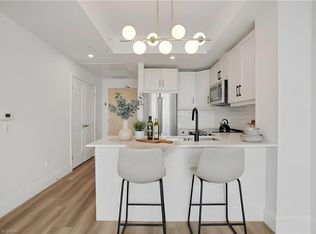 MLS ID #40845514, Jd Zehr, Salesperson, Royal LePage Wolle Realty. ITSO
