If you’ve been waiting for the right first home — one that feels like a smart investment and a comfortable place to land — this well designed 2 bed, 2 bath condo is worth a fresh look. Offering a bright, functional layout and valuable features throughout, it’s the kind of home that fits your life today and continues to make sense over time. Enjoy two full bedrooms, giving you options for a roommate, a dedicated home office, or future flexibility. Two full bathrooms mean privacy and easier mornings. The open concept living area feels modern, bright, and easy to furnish, while in suite laundry adds everyday comfort. More features you’ll appreciate: • Exclusive underground parking — no more winter scraping • Private storage locker for bikes, seasonal items, or anything you want tucked away • Modern kitchen with great storage and a practical layout • Pet friendly building • A well equipped fitness room for convenient workouts • A stylish party room for hosting gatherings or celebrations • Private balcony for morning coffee or unwinding at the end of the day A comfortable, flexible, and well maintained condo that offers everyday convenience and long term value. A great opportunity for first time buyers or anyone seeking a smart, low maintenance place to call home.
For sale
C$369,900
155 Saint Leger St #206, Kitchener, ON N2H 0B9
2beds
765sqft
Condo/Apt Unit, Residential, Condominium
Built in 2016
-- sqft lot
$-- Zestimate®
C$484/sqft
C$754/mo HOA
What's special
Bright functional layoutTwo full bedroomsIn suite laundryExclusive underground parkingPrivate storage locker
- 36 days
- 9
- 0
Zillow last checked:
Listing updated:
Listed by:
Michelle Anne Mcphee, Broker,
RE/MAX SOLID GOLD REALTY (II) LTD.
Source: ITSO,MLS®#: 40860014Originating MLS®#: Cornerstone Association of REALTORS®
Facts & features
Interior
Bedrooms & bathrooms
- Bedrooms: 2
- Bathrooms: 2
- Full bathrooms: 2
- Main level bathrooms: 2
- Main level bedrooms: 2
Other
- Features: Ensuite
- Level: Main
Bedroom
- Level: Main
Bathroom
- Description: Ensuite
- Features: 3-Piece, Ensuite
- Level: Main
Bathroom
- Features: 4-Piece
- Level: Main
Other
- Level: Main
Living room
- Level: Main
Heating
- Forced Air, Natural Gas, Geothermal
Cooling
- Central Air
Appliances
- Included: Built-in Microwave, Dishwasher, Dryer, Refrigerator, Stove, Washer
- Laundry: In-Suite
Features
- Built-In Appliances
- Windows: Window Coverings
- Basement: None
- Has fireplace: No
Interior area
- Total structure area: 765
- Total interior livable area: 765 sqft
- Finished area above ground: 765
Property
Parking
- Total spaces: 1
- Parking features: Exclusive, Outside/Surface/Open, Guest
- Garage spaces: 1
Features
- Stories: 1
- Patio & porch: Open
- Frontage type: South
Lot
- Features: Urban, Highway Access, Park, Place of Worship, Public Transit, Rec./Community Centre, Schools, Shopping Nearby
Details
- Parcel number: 236560023
- Zoning: 177U
Construction
Type & style
- Home type: Condo
- Architectural style: Apartment
- Property subtype: Condo/Apt Unit, Residential, Condominium
- Attached to another structure: Yes
Materials
- Brick Veneer
- Foundation: Concrete Perimeter
- Roof: Tar/Gravel
Condition
- 6-15 Years
- New construction: No
- Year built: 2016
Utilities & green energy
- Sewer: Sewer (Municipal)
- Water: Municipal
Community & HOA
Community
- Security: Smoke Detector, Smoke Detector(s)
HOA
- Has HOA: Yes
- Amenities included: Elevator(s), Fitness Center, Party Room, Parking
- Services included: Insurance, C.A.M., Common Elements, Parking, Trash
- HOA fee: C$754 monthly
Location
- Region: Kitchener
Financial & listing details
- Price per square foot: C$484/sqft
- Annual tax amount: C$3,456
- Date on market: 9/10/2026
- Inclusions: Built-in Microwave, Dishwasher, Dryer, Refrigerator, Smoke Detector, Stove, Washer, Window Coverings
Price history
| Date | Event | Price |
|---|---|---|
| 9/10/2026 | Listed for sale | C$369,900C$484/sqft |
Source: ITSO #40860014 Report a problem | ||
Public tax history
Tax history is unavailable.
Climate risks
Neighborhood: Mt. Hope Huron Park
Nearby schools
GreatSchools rating
No schools nearby
We couldn't find any schools near this home.
- C$364,9001 bd1 ba-- sqft155 Saint Leger St #412, Kitchener, ON N2H0B9For Sale

- C$--1 bd2 ba650 sqft155 Saint Leger St #212, Kitchener, ON N2H0B9Off Market

- C$1,9502 bd2 ba-- sqft155 Saint Leger St #219, Kitchener, ON N2H0B9For Rent
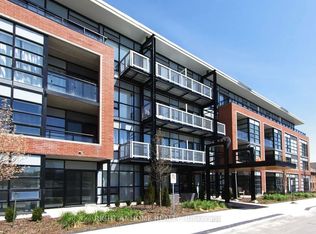
- C$338,8002 bd2 ba-- sqft155 Saint Leger St #107, Kitchener, ON N2H0B9For Sale

Similar homes
- C$398,0002 bd2 ba1k sqft1 Victoria St S #811, Kitchener, ON N2G 0B5For Sale
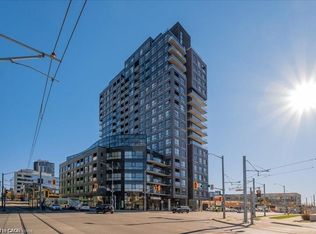 MLS ID #40871123, Kevin Baker, Salesperson, Re/Max Twin City Realty Inc.. ITSO
 - C$349,0002 bd2 ba1k sqft276 King St W #213, Kitchener, ON N2G 1B6For Sale
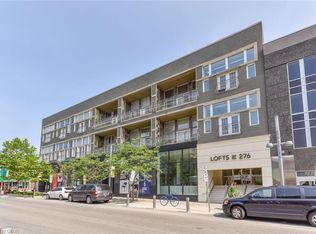 MLS ID #40871054, Joshua Mcguire, Salesperson, RE/MAX Real Estate Centre Inc.. ITSO
 - C$399,9001 bd2 ba645 sqft15 Prince Albert Blvd #312, Kitchener, ON N2H 0C2For Sale
 MLS ID #40864960, Samarjeet Sidhu, Broker of Record, Unity Realty Brokerage Inc. ITSO
 - C$399,9002 bd2 ba1k sqftBarra On Queen, Kitchener, ON N2G 0C4For Sale
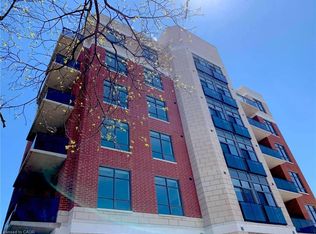 MLS ID #40867495, Jim Angelopoulos, Salesperson, Re/Max Real Estate Centre Inc.. ITSO
