Penthouse Level 1 Bed + Den, Large Balcony +Unobstructed Southwest Sunset View, Custom Blinds (2026), In Suite Laundry, 1 Locker, 1 Garage Parking. Welcome to Victoria Common, a unique and luxurious midrise development just minutes from downtown and the Kitchener Go/Via Rail Station! This bright and cheerful 1 bedroom plus den condo is the perfect blend of modern style, comfort, and convenience. Embrace the the bright and inviting atmosphere, featuring vinyl floors, granite countertops, modern wood design cabinetry, and sleek glass backsplash creating a sophisticated and contemporary feel. The expansive 4th-floor balcony offers breathtaking southwesterly views of Kitchener's downtown skyline and spectacular sunsets. Imagine sipping your morning coffee or enjoying a glass of wine in the evening, surrounded by the energy of the city. Building features include: - State-of-the-art geothermal forced air heating and cooling system - Well equipped main floor gym/exercise room with floor-to-ceiling windows. - Large and luxurious party room perfect for special occasions or community hangouts. - 1 Underground parking space and ample visitor parking for guests. -1 Storage locker included and secure bike storage in the parking garage. The best of downtown Kitchener's amenities and natural beauty, just steps away: - Short walk to parks and trails. - Just a stone's throw to downtown restaurants, shops and cafe's. - Easy access to public transportation and bike trails. And, as a pet-friendly building, you can bring your furry friends along!
For sale
C$364,900
155 Saint Leger St #412, Kitchener, ON N2H 0B9
1beds
1baths
Apartment
Built in ----
-- sqft lot
$-- Zestimate®
C$--/sqft
C$635/mo HOA
What's special
Large balconyUnobstructed southwest sunset viewCustom blindsIn suite laundryBright and inviting atmosphereVinyl floorsGranite countertops
- 92 days
- 1
- 0
Zillow last checked:
Listing updated:
Listed by:
Bosley Real Estate Ltd.
Source: TRREB,MLS®#: X13548610 Originating MLS®#: One Point Association of REALTORS
Originating MLS®#: One Point Association of REALTORSFacts & features
Interior
Bedrooms & bathrooms
- Bedrooms: 1
- Bathrooms: 1
Bedroom
- Level: Main
- Dimensions: 2.84 x 3.71
Bathroom
- Level: Main
- Dimensions: 2.49 x 1.5
Den
- Level: Main
- Dimensions: 2.64 x 2.64
Kitchen
- Level: Main
- Dimensions: 3 x 3.89
Living room
- Level: Main
- Dimensions: 3 x 3.89
Heating
- Forced Air, Ground Source
Cooling
- Central Air
Appliances
- Laundry: In-Suite Laundry
Features
- Basement: None
- Has fireplace: No
Interior area
- Living area range: 600-699 null
Video & virtual tour
Property
Parking
- Total spaces: 1
- Parking features: Underground, Garage Door Opener
- Has garage: Yes
Features
- Stories: 1
- Exterior features: Open Balcony
Lot
- Features: Arts Centre, Hospital, Park, Place Of Worship, Library, Public Transit
Details
- Parcel number: 236560069
Construction
Type & style
- Home type: Apartment
- Property subtype: Apartment
Materials
- Brick
- Foundation: Concrete
Community & HOA
HOA
- Amenities included: Elevator, Gym, Playground, Visitor Parking, Party Room/Meeting Room
- Services included: Water Included, Parking Included, Common Elements Included
- HOA fee: C$635 monthly
- HOA name: WSCP
Location
- Region: Kitchener
Financial & listing details
- Tax assessed value: C$222,000
- Annual tax amount: C$3,121
- Date on market: 7/10/2026
Price history
Price history is unavailable.
Public tax history
Tax history is unavailable.
Climate risks
Neighborhood: Mt. Hope Huron Park
Nearby schools
GreatSchools rating
No schools nearby
We couldn't find any schools near this home.
- C$--1 bd2 ba650 sqft155 Saint Leger St #212, Kitchener, ON N2H0B9Off Market

- C$1,9502 bd2 ba-- sqft155 Saint Leger St #219, Kitchener, ON N2H0B9For Rent
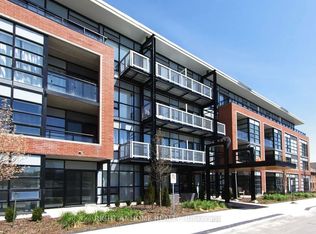
- C$338,8002 bd2 ba-- sqft155 Saint Leger St #107, Kitchener, ON N2H0B9For Sale

- C$369,9002 bd2 ba765 sqft155 Saint Leger St #206, Kitchener, ON N2H0B9For Sale

Similar homes
- C$365,6221 bd1 ba-- sqft1100 Lackner Pl #322, Kitchener, ON N2A 0M1New Construction
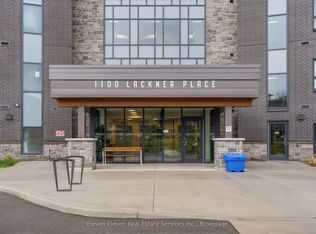 MLS ID #X13746786, Eleven Eleven Real Estate Services Inc.. TRREB
 - C$349,8881 bd1 ba-- sqft15 Wellington St S #2214, Kitchener, ON N2G 0E4For Sale
 MLS ID #X13601642, RE/MAX Real Estate Centre Inc. TRREB
 - C$340,0002 bd1 ba-- sqftSunview Suites, Waterloo, ON N2L 0H7For Sale
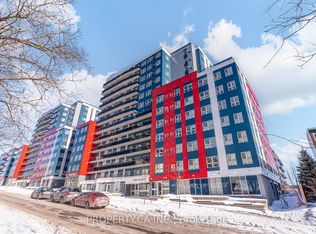 MLS ID #X13864464, PROPERTY.CA INC.. TRREB
 - C$369,9001 bd1 ba-- sqft1000 Lackner Blvd #507, Kitchener, ON N2A 3R2For Sale
 MLS ID #X13750986, RE/MAX TWIN CITY REALTY INC.. TRREB
