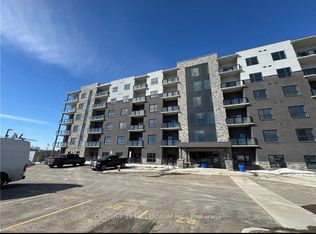
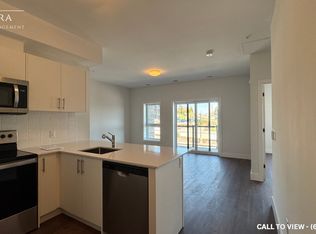
Welcome to Unit 507 at 1000 Lackner Place in Kitchener-a great unit offering a blend of style, comfort, and an exceptional location. This well-designed suite features a spacious 1-bedroom layout that makes the most of every inch, ideal for first-time buyers, professionals, downsizers, or savvy investors seeking a low-maintenance property. Step inside to find a bright, airy space filled with natural light, enhanced by the privacy and quiet of having no unit above. The open-concept layout seamlessly connects the kitchen, dining, and living areas, creating a sense of flow that makes the home feel larger than its footprint. The kitchen integrates effortlessly with the main living space-perfect for both entertaining and everyday living-while modern finishes throughout add a polished, move-in-ready appeal. The bedroom provides a comfortable retreat with a great view. Additional conveniences include in-suite laundry and one underground parking space, ensuring year-round comfort and ease. Residents enjoy secure entry, a party room, bicycle storage, playgrounds, and beautifully maintained grounds. Situated in Kitchener's sought-after Grand River South neighbourhood, this location offers unmatched convenience-just steps to schools, parks, trails, shopping, dining, transit, and major highways. You're also only a short drive from Chicopee Ski & Summer Resort, Bingemans, the Kitchener Auditorium, and the airport.
For sale
C$369,900
1000 Lackner Blvd #507, Kitchener, ON N2A 3R2
1beds
1baths
Apartment
Built in ----
-- sqft lot
$-- Zestimate®
C$--/sqft
C$382/mo HOA
What's special
Modern finishes throughoutIn-suite laundryOne underground parking spaceSecure entryBeautifully maintained grounds
- 27 days
- 11
- 0
Zillow last checked:
Listing updated:
Listed by:
RE/MAX TWIN CITY REALTY INC.
Source: TRREB,MLS®#: X13750986 Originating MLS®#: Toronto Regional Real Estate Board
Originating MLS®#: Toronto Regional Real Estate BoardFacts & features
Interior
Bedrooms & bathrooms
- Bedrooms: 1
- Bathrooms: 1
Primary bedroom
- Level: Main
- Dimensions: 3.5 x 3.2
Bathroom
- Level: Main
- Dimensions: 1.5 x 3.2
Kitchen
- Level: Main
- Dimensions: 2.8 x 3.5
Living room
- Level: Main
- Dimensions: 3.5 x 3.7
Utility room
- Level: Main
- Dimensions: 1.8 x 1.7
Heating
- Forced Air, Gas
Cooling
- Central Air
Appliances
- Included: Water Heater
- Laundry: Ensuite
Features
- Primary Bedroom - Main Floor, Storage Area Lockers
- Flooring: Carpet Free
- Basement: None
- Has fireplace: No
Interior area
- Living area range: 500-599 null
Video & virtual tour
Property
Parking
- Total spaces: 1
- Parking features: Assigned, Surface
- Has garage: Yes
Features
- Stories: 1
- Exterior features: Controlled Entry, Landscaped, Open Balcony
- Has view: Yes
- View description: City
Lot
- Features: Hospital, Park, Public Transit, Rec./Commun.Centre, School, Place Of Worship
Details
- Parcel number: 237670596
Construction
Type & style
- Home type: Apartment
- Property subtype: Apartment
Materials
- Concrete, Stone
- Foundation: Concrete
- Roof: Flat
Community & HOA
HOA
- Amenities included: Exercise Room, Party Room/Meeting Room, Visitor Parking
- Services included: Common Elements Included, Parking Included
- HOA fee: C$382 monthly
- HOA name: WSCP
Location
- Region: Kitchener
Financial & listing details
- Annual tax amount: C$2,523
- Date on market: 9/7/2026
Price history
Price history is unavailable.
Public tax history
Tax history is unavailable.
Climate risks
Neighborhood: Grand River South
Nearby schools
GreatSchools rating
No schools nearby
We couldn't find any schools near this home.

Similar homes
- C$365,6221 bd1 ba-- sqft1100 Lackner Pl #322, Kitchener, ON N2A 0M1New Construction
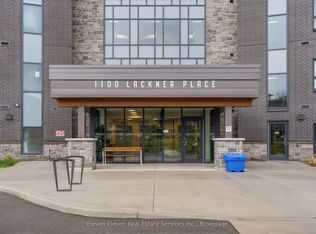 MLS ID #X13746786, Eleven Eleven Real Estate Services Inc.. TRREB
 - C$370,9181 bd1 ba-- sqftLackner Ridge, Kitchener, ON N2A 0M1New Construction
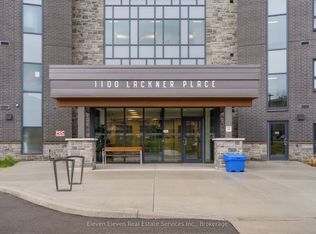 MLS ID #X13628874, Eleven Eleven Real Estate Services Inc.. TRREB
 - C$379,0001 bd1 ba-- sqft1201 Lackner Pl #308, Kitchener, ON N2A 0L4For Sale
 MLS ID #X13660890, REALTY WEALTH GROUP INC.. TRREB
 - C$383,0001 bd1 ba-- sqft1100 Lackner Pl #303, Kitchener, ON N2A 0M1New Construction
 MLS ID #X13458370, CENTURY 21 PERCY FULTON LTD.. TRREB
