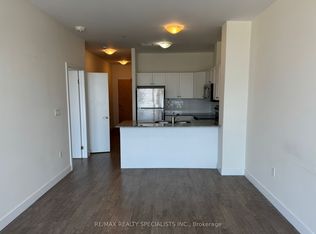
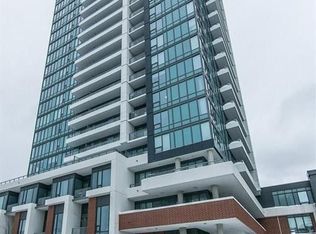
Bright & Spacious 1 + 1 Condo Located in the heart of Downtown Kitchener. 743 S.F + Open Balcony. Large Den w/ Ensuite Storage can be the 2nd Bdrm or Home Office. 9' Ceilings & Floor to Ceiling Windows w/ Unobstructed East View. Laminate Flooring Throughout. Modern Kitchen w/ Contemporary Cabinetry, Granite Countertops & S/S Appl. Large Primary Bedroom with W/I Closet. Granite Vanity Top in Bath. Exceptional Building Amenities: Secure FOB Entry, Fitness Centre, Rooftop Terrace with BBQs, Theatre Room, Party Room with Catering Kitchen, Business Centre.. Mins Walk to ION LRT, GO Transit, Google Headquarters, Communitech, School of Pharmacy, Victoria Park, Shopping, Restaurants, Grocery Stores & Everyday Amenities. Mins Drive to University of Waterloo, Wilfrid Laurier University, GO Station, Conestoga College DTK Campus, Highway 7/8 & Expressway..
For sale
C$328,000
100 Garment St #1210, Kitchener, ON N2G 0C3
2beds
1baths
Apartment
Built in ----
-- sqft lot
$-- Zestimate®
C$--/sqft
C$667/mo HOA
What's special
- 36 days
- 32
- 3
Zillow last checked:
Listing updated:
Listed by:
HOMELIFE LANDMARK RH REALTY
Source: TRREB,MLS®#: X13733986 Originating MLS®#: Toronto Regional Real Estate Board
Originating MLS®#: Toronto Regional Real Estate BoardFacts & features
Interior
Bedrooms & bathrooms
- Bedrooms: 2
- Bathrooms: 1
Primary bedroom
- Description: Primary Bedroom
- Level: Main
- Area: 13.39 Square Meters
- Area source: Other
- Dimensions: 2.91 x 4.60
Breakfast
- Level: Main
- Dimensions: 2.38 x 2.65
Den
- Description: Den
- Level: Main
- Area: 5.81 Square Meters
- Area source: Other
- Dimensions: 2.27 x 2.56
Dining room
- Description: Bathroom
- Level: Main
- Area: 4.63 Square Meters
- Area source: Other
- Dimensions: 2.57 x 1.80
Kitchen
- Description: Kitchen
- Level: Main
- Area: 6.31 Square Meters
- Area source: Other
- Dimensions: 2.38 x 2.65
Laundry
- Level: Main
- Dimensions: 0.92 x 0.92
Heating
- Forced Air, Gas
Cooling
- Central Air
Appliances
- Laundry: Ensuite
Features
- Flooring: Carpet Free
- Basement: None
- Has fireplace: No
Interior area
- Living area range: 700-799 null
Property
Parking
- Total spaces: 1
- Parking features: Underground
- Has attached garage: Yes
Features
- Exterior features: Enclosed Balcony
Details
- Parcel number: 236700122
Construction
Type & style
- Home type: Apartment
- Property subtype: Apartment
- Attached to another structure: Yes
Materials
- Concrete
Community & HOA
HOA
- Amenities included: Exercise Room, Media Room, Party Room/Meeting Room, Rooftop Deck/Garden, Elevator
- Services included: Common Elements Included, Building Insurance Included
- HOA fee: C$667 monthly
- HOA name: WSCP
Location
- Region: Kitchener
Financial & listing details
- Annual tax amount: C$3,813
- Date on market: 9/1/2026
Price history
Price history is unavailable.
Public tax history
Tax history is unavailable.
Climate risks
Neighborhood: City Commercial Core
Nearby schools
GreatSchools rating
No schools nearby
We couldn't find any schools near this home.
Similar homes
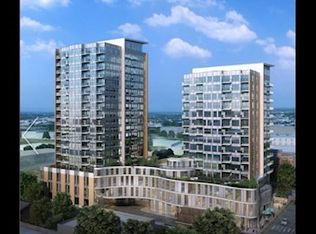
- C$289,0002 bd1 ba-- sqft15 Wellington St S #1210, Kitchener, ON N2G 0E4For Sale
 MLS ID #X13794864, Avenue Group Realty Inc.. TRREB
 - C$339,0002 bd1 ba-- sqftThe Kaufman Lofts, Kitchener, ON N2G 1C3For Sale
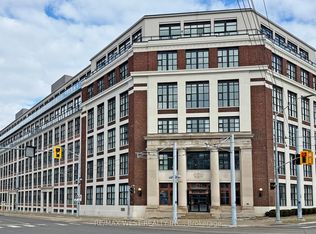 MLS ID #X13760422, RE/MAX WEST REALTY INC.. TRREB
 - C$299,0002 bd1 ba-- sqft104 Garment St #1010, Kitchener, ON N2G 0C8For Sale
 MLS ID #X13231248, RE/MAX GOLD REALTY INC.. TRREB
 - C$319,9001 bd1 ba-- sqftSTATION PARK UNION TOWERS, Kitchener, ON N2G 0E3For Sale
 MLS ID #X13709946, RE/MAX Solid Gold Realty (II) Ltd. TRREB
