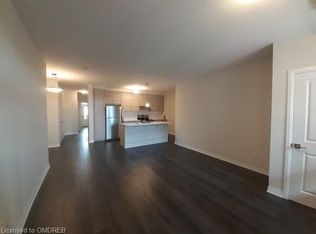
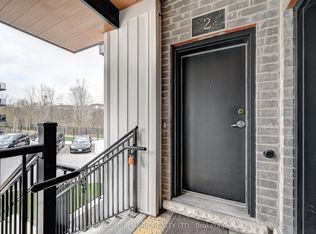
Over 1,000 sq ft on the ground floor, in the heart of Kitchener, with included parking and ensuite laundry. That's a rare mix for a 2-bed condo Town, and this one uses every foot well.Step inside and the space opens up fast. High ceilings and laminate flooring run throughout, and the ground-floor setting means you walk straight in, no elevators, no stairs to haul groceries up. The 2-bed, 2-bath layout is laid out so the bedrooms sit apart from the living space, which matters if you work from home or share the place.The open-concept living, dining, and kitchen area is where the unit spends most of its time. The kitchen anchors it with light cabinetry, stainless steel appliances, a stylish backsplash, and a large island with a breakfast bar that doubles as prep space, a work desk, or the spot everyone gathers around. A walk-in pantry handles the storage that most condos this size skip. Both bathrooms come upgraded, with newer flooring, raised sinks, and modern faucets. The primary ensuite steps it up with upgraded tile work in the shower. The primary bedroom carries a large walk-in closet, and there's generous closet space throughout the rest of the unit, so nothing has to live on the floor. Outside your door, the location does a lot of the work. You're minutes from parks, shopping, transit, trails, and major commuter routes, in a Kitchener pocket that keeps growing. Visitor parking means guests aren't circling the block. It's a smart fit for first-time buyers who want room to grow, downsizers who don't want to give up space, or investors eyeing a unit that rents itself.Listing is virtually staged for bedrooms and the washroom.
For sale
C$429,900
155 SE Thomas Slee Dr #1-G, Kitchener, ON N2P 0J8
2beds
2baths
Townhouse
Built in ----
-- sqft lot
$-- Zestimate®
C$--/sqft
C$449/mo HOA
What's special
Ensuite laundryHigh ceilingsLaminate flooringStainless steel appliancesStylish backsplashWalk-in pantry
- 2 days |
- 12 |
- 0 |
Zillow last checked:
Listing updated:
Listed by:
REAL BROKER ONTARIO LTD.
Source: TRREB,MLS®#: X13593822 Originating MLS®#: Toronto Regional Real Estate Board
Originating MLS®#: Toronto Regional Real Estate BoardFacts & features
Interior
Bedrooms & bathrooms
- Bedrooms: 2
- Bathrooms: 2
Primary bedroom
- Level: Main
- Dimensions: 4.1 x 3.34
Bedroom
- Level: Main
- Dimensions: 3.3 x 2.44
Great room
- Level: Main
- Dimensions: 4.27 x 3.42
Kitchen
- Level: Main
- Dimensions: 6.77 x 3.02
Heating
- Forced Air, Gas
Cooling
- Central Air
Appliances
- Laundry: Ensuite
Features
- Flooring: Carpet Free
- Basement: None
- Has fireplace: No
Interior area
- Living area range: 1000-1199 null
Video & virtual tour
Property
Parking
- Total spaces: 1
Details
- Parcel number: 236980008
- Other equipment: Air Exchanger
Construction
Type & style
- Home type: Townhouse
- Property subtype: Townhouse
Materials
- Brick
Community & HOA
HOA
- Services included: Building Insurance Included, Parking Included, Common Elements Included
- HOA fee: C$449 monthly
- HOA name: 698
Location
- Region: Kitchener
Financial & listing details
- Annual tax amount: C$3,323
- Date on market: 7/22/2026
REAL BROKER ONTARIO LTD.
REAL BROKER ONTARIO LTD.
By pressing Contact Agent, you agree that the real estate professional identified above may call/text you about your search, which may involve use of automated means and pre-recorded/artificial voices. You don't need to consent as a condition of buying any property, goods, or services. Message/data rates may apply. You also agree to our Terms of Use. Zillow does not endorse any real estate professionals. We may share information about your recent and future site activity with your agent to help them understand what you're looking for in a home.
Price history
Price history is unavailable.
Public tax history
Tax history is unavailable.
Climate risks
Neighborhood: Doon South
Nearby schools
GreatSchools rating
No schools nearby
We couldn't find any schools near this home.
- C$--2 bd2 ba-- sqft155 Thomas Slee Dr #2G, Kitchener, ON N2P0J8Off Market
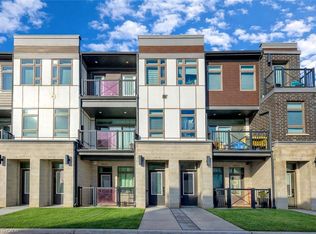
- C$486,0002 bd3 ba1.4k sqft155 Thomas Slee Dr #1F, Kitchener, ON N2P0J8Sold
- C$2,2502 bd2 ba-- sqft155 Thomas Slee Dr #1D, Kitchener, ON N2P0J8For Rent

- C$---- bd-- ba-- sqft155 Thomas Slee Dr #2R, Kitchener, ON N2P0J8Off Market
- C$825,0003 bd3 ba2.2k sqft286 Tall Grass Cres, Kitchener, ON N2P0G7Sold
- C$3,3004 bd3 ba-- sqft209 Sedgewood St N, Kitchener, ON N2P0H9For Rent
- C$935,0003 bd4 ba2k sqft217 Sedgewood St, Kitchener, ON N2P0H9Sold
- C$---- bd-- ba-- sqft214 Sedgewood Cres, Kitchener, ON N2P0H9Off Market
Similar homes
- C$419,9003 bd1 ba-- sqft160 Rittenhouse Rd #2, Kitchener, ON N2E 3E9For Sale
 MLS ID #X13589734, SAM MCDADI REAL ESTATE INC.. TRREB
 - C$449,0002 bd2 ba-- sqft130 Daylily Ln, Kitchener, ON N2R 0L7For Sale
 MLS ID #X13538294, CENTURY 21 ASSOCIATES INC.. TRREB
 - C$399,0002 bd2 ba-- sqft405 Myers Rd #2, Cambridge, ON N1P 0B6For Sale
 MLS ID #X13596450, RE/MAX HALLMARK REALTY LTD.. TRREB
 - C$499,8884 bd3 ba-- sqft65 Wellington S, Cambridge, ON N1R 8N4For Sale
 MLS ID #X13590762, RIGHT AT HOME REALTY INC.. TRREB
 - C$430,2942 bd2 ba-- sqft824 Woolwich St #136, Guelph, ON N1H 3W8New ConstructionMLS ID #X13602736, Keller Williams Home Group Realty. TRREB
- C$390,0002 bd2 ba-- sqft35 Green Valley Dr #103, Kitchener, ON N2P 2A5For SaleMLS ID #X13229320, RE/MAX REAL ESTATE CENTRE INC.. TRREB
- C$385,5003 bd2 ba-- sqft12 Holborn Dr #E37, Kitchener, ON N2A 0A4For SaleMLS ID #X13479736, PC275 REALTY INC.. TRREB
- C$499,9993 bd4 ba-- sqft176 Wheat Ln #88, Kitchener, ON N2R 0R4For SaleMLS ID #X13484482, REAL BROKER ONTARIO LTD.. TRREB
- C$522,0003 bd2 ba-- sqft49 Cedarwoods Cres #53, Kitchener, ON N2C 2L1For SaleMLS ID #X13534188, FOREST HILL REAL ESTATE INC.. TRREB
- C$485,0003 bd2 ba-- sqft31 Greengate Rd #239, Guelph, ON N1H 6R3For SaleMLS ID #X13587720, HomeLife Power Realty Inc. TRREB
- C$499,9002 bd2 ba-- sqft107 Westra Dr #17, Guelph, ON N1K 0A5For SaleMLS ID #X13586480, M1 Real Estate Brokerage Ltd. TRREB
- C$450,0002 bd2 ba-- sqft399 Queen St S #211, Kitchener, ON N2G 0C4For SaleMLS ID #X13501828, INTERNATIONAL REALTY FIRM, INC.. TRREB
- C$439,0004 bd2 ba-- sqft288 Westcourt Pl #25, Waterloo, ON N2L 2R7For SaleMLS ID #X13540196, RE/MAX HALLMARK REALTY LTD.. TRREB
- C$499,0003 bd3 ba-- sqft60 Elmsdale Dr #46, Kitchener, ON N2E 2G4For SaleMLS ID #X13424438, REAL BROKER ONTARIO LTD.. TRREB
- C$485,0002 bd2 ba-- sqft25 Isherwood Ave, Cambridge, ON N1R 5Z8For SaleMLS ID #X13448220, RIGHT AT HOME REALTY INC.. TRREB
- C$599,0004 bd2 ba-- sqft112 Hollywood Ct, Cambridge, ON N1R 0C7For SaleMLS ID #X13583976, RIGHT AT HOME REALTY INC.. TRREB
- C$395,0002 bd1 ba-- sqftLackner Ridge, Kitchener, ON N2A 0L3For SaleMLS ID #X13412280, HOMELIFE/MIRACLE REALTY LTD. TRREB
- C$405,0712 bd1 ba-- sqftLackner Ridge, Kitchener, ON N2A 0M1New ConstructionMLS ID #X13032780, Eleven Eleven Real Estate Services Inc.. TRREB
- C$499,0002 bd2 ba-- sqft110 Fergus Ave #138, Kitchener, ON N2A 2H2For SaleMLS ID #X13000764, CITYSCAPE REAL ESTATE LTD.. TRREB
- C$619,8003 bd2 ba-- sqft222 Sophia Cres, Kitchener, ON N2R 1X8For SaleMLS ID #X13496032, HOMELIFE/RESPONSE REALTY INC.. TRREB
