Welcome to this beautifully renovated, move-in-ready townhouse in the highly desirable Stanley Park neighbourhood! Offering 1202.59 sq. ft. of bright and functional living space, this turnkey home features three spacious bedrooms, brand-new luxury vinyl flooring, fresh contemporary paint, updated lighting, modern appliances, and stylish finishes throughout. The main level offers an inviting open-concept layout designed for comfortable living and effortless entertaining. The spacious living room flows seamlessly into the kitchen and dining area, with direct access to a private balcony -- perfect for enjoying your morning coffee or unwinding after a long day. A refreshed powder room completes the main floor. Upstairs, you'll find three generously sized bedrooms with ample closet space, a beautifully updated full bathroom, and the convenience of upper-level laundry. Location truly sets this home apart. Situated directly across from Stanley Park Mall, you'll enjoy easy access to grocery stores, restaurants, shopping, universities, colleges, schools, public transit, parks, and scenic walking trails -- all just steps from your door. Whether you're a first-time buyer, downsizer, or investor, this property offers exceptional value and a low-maintenance lifestyle. One dedicated parking space is included. Simply move in and enjoy -- everything has already been done for you. Why continue renting when you can start building equity in a home of your own?
For sale
C$385,500
12 Holborn Dr #E37, Kitchener, ON N2A 0A4
3beds
2baths
Townhouse
Built in ----
-- sqft lot
$-- Zestimate®
C$--/sqft
C$541/mo HOA
What's special
Beautifully renovatedThree spacious bedroomsBrand-new luxury vinyl flooringFresh contemporary paintUpdated lightingModern appliancesStylish finishes throughout
- 34 days |
- 51 |
- 1 |
Zillow last checked:
Listing updated:
Listed by:
PC275 REALTY INC.
Source: TRREB,MLS®#: X13479736 Originating MLS®#: London and St. Thomas Association of REALTORS
Originating MLS®#: London and St. Thomas Association of REALTORSFacts & features
Interior
Bedrooms & bathrooms
- Bedrooms: 3
- Bathrooms: 2
Primary bedroom
- Level: Second
- Dimensions: 3.32 x 4.24
Bedroom
- Level: Second
- Dimensions: 4.1 x 3.36
Bedroom
- Level: Second
- Dimensions: 3.05 x 3.15
Kitchen
- Level: Main
- Dimensions: 3.09 x 3.89
Living room
- Level: Main
- Dimensions: 3.77 x 4.09
Utility room
- Level: Main
- Dimensions: 2.9 x 1.86
Heating
- Forced Air, Gas
Cooling
- Central Air
Appliances
- Laundry: In-Suite Laundry
Features
- Basement: None
- Has fireplace: No
Interior area
- Living area range: 1200-1399 null
Video & virtual tour
Property
Parking
- Total spaces: 1
Features
- Stories: 2
- Exterior features: Enclosed Balcony
Lot
- Features: Library, Park, Place Of Worship, Public Transit, Rec./Commun.Centre, School, Irregular Lot
Details
- Parcel number: 234580073
- Other equipment: Intercom
Construction
Type & style
- Home type: Townhouse
- Property subtype: Townhouse
Materials
- Aluminum Siding, Brick
Community & HOA
HOA
- Services included: Common Elements Included
- HOA fee: C$541 monthly
- HOA name: WSCP
Location
- Region: Kitchener
Financial & listing details
- Annual tax amount: C$2,713
- Date on market: 6/23/2026
PC275 REALTY INC.
PC275 REALTY INC.
By pressing Contact Agent, you agree that the real estate professional identified above may call/text you about your search, which may involve use of automated means and pre-recorded/artificial voices. You don't need to consent as a condition of buying any property, goods, or services. Message/data rates may apply. You also agree to our Terms of Use. Zillow does not endorse any real estate professionals. We may share information about your recent and future site activity with your agent to help them understand what you're looking for in a home.
Price history
Price history is unavailable.
Public tax history
Tax history is unavailable.
Climate risks
Neighborhood: Stanley Park
Nearby schools
GreatSchools rating
No schools nearby
We couldn't find any schools near this home.
- C$--3 bd1 ba1.2k sqft12 Holborn Dr #B11, Kitchener, ON N2A0A4Off Market
- C$---- bd-- ba-- sqft12 Holborn Dr #C17, Kitchener, ON N2A0A4Off Market
- C$339,0002 bd2 ba1k sqft18 Holborn Ct #610, Kitchener, ON N2A4A1Sold

- C$391,0003 bd2 ba1.2k sqft12 Holborn Dr #A8, Kitchener, ON N2A0A4Sold
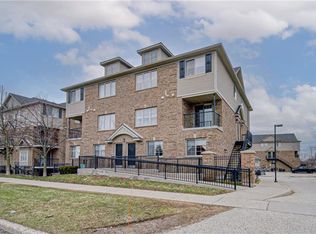
- C$--2 bd2 ba1k sqft18 Holborn Ct #604, Kitchener, ON N2A4A1Off Market
- C$--2 bd2 ba1.1k sqft18 Holborn Ct #603, Kitchener, ON N2A4A1Off Market
- C$--2 bd2 ba975 sqft18 Holborn Ct #410, Kitchener, ON N2A4A1Off Market
- C$--2 bd2 ba1.1k sqft18 Holborn Ct, Kitchener, ON N2A4A1Off Market
Similar homes
- C$419,9003 bd1 ba-- sqft160 Rittenhouse Rd #2, Kitchener, ON N2E 3E9For Sale
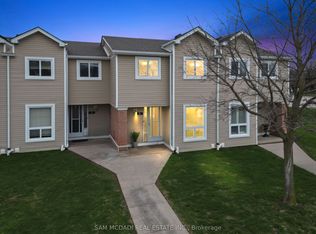 MLS ID #X13589734, SAM MCDADI REAL ESTATE INC.. TRREB
 - C$419,0002 bd1 ba-- sqft1522 King St E #403, Kitchener, ON N2G 2P1For Sale
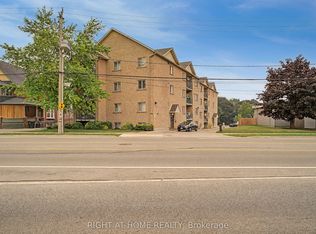 MLS ID #X13596682, RIGHT AT HOME REALTY INC.. TRREB
 - C$429,9002 bd2 ba-- sqft155 SE Thomas Slee Dr #1-G, Kitchener, ON N2P 0J8For Sale
 MLS ID #X13593822, REAL BROKER ONTARIO LTD.. TRREB
 - C$390,0002 bd3 ba-- sqft459 Beechwood Pl #21, Waterloo, ON N2T 2N8For Sale
 MLS ID #X13520800, Bosley Real Estate Ltd.. TRREB
 - C$390,0002 bd2 ba-- sqft35 Green Valley Dr #103, Kitchener, ON N2P 2A5For SaleMLS ID #X13229320, RE/MAX REAL ESTATE CENTRE INC.. TRREB
- C$522,0003 bd2 ba-- sqft49 Cedarwoods Cres #53, Kitchener, ON N2C 2L1For SaleMLS ID #X13534188, FOREST HILL REAL ESTATE INC.. TRREB
- C$389,9002 bd2 ba-- sqftThe Westview, Kitchener, ON N2P 1Z6For SaleMLS ID #X12920500, Bosley Real Estate Ltd.. TRREB
- C$570,0003 bd3 ba-- sqft15 Gregg Ct #5, Kitchener, ON N2A 4H7For SaleMLS ID #X13234704, RE/MAX Solid Gold Realty (II) Ltd. TRREB
- C$439,0004 bd2 ba-- sqft288 Westcourt Pl #25, Waterloo, ON N2L 2R7For SaleMLS ID #X13540196, RE/MAX HALLMARK REALTY LTD.. TRREB
- C$499,0003 bd3 ba-- sqft60 Elmsdale Dr #46, Kitchener, ON N2E 2G4For SaleMLS ID #X13424438, REAL BROKER ONTARIO LTD.. TRREB
- C$450,0002 bd1 ba-- sqft10 Macville Ave, Kitchener, ON N2K 1T1For SaleMLS ID #X13592478, Royal LePage Royal City Realty. TRREB
- C$320,0002 bd1 ba-- sqft30 Avalon Pl #314, Kitchener, ON N2M 4N6For SaleMLS ID #X13585474, CENTURY 21 LEADING EDGE REALTY INC.. TRREB
- C$449,0002 bd2 ba-- sqft130 Daylily Ln, Kitchener, ON N2R 0L7For SaleMLS ID #X13538294, CENTURY 21 ASSOCIATES INC.. TRREB
- C$445,0002 bd2 ba-- sqft35 Green Valley Dr #1705, Kitchener, ON N2P 2A5For SaleMLS ID #X13551504, HOMELIFE/MIRACLE REALTY LTD. TRREB
- C$450,0002 bd2 ba-- sqft399 Queen St S #211, Kitchener, ON N2G 0C4For SaleMLS ID #X13501828, INTERNATIONAL REALTY FIRM, INC.. TRREB
- C$381,0002 bd1 ba-- sqft271 Eiwo Ct #310, Waterloo, ON N2K 2M8For SaleMLS ID #X13147476, HOMELIFE/VISION REALTY INC.. TRREB
- C$375,0003 bd2 ba-- sqft105 Bagot St #202, Guelph, ON N1H 8H4For SaleMLS ID #X13589516, RE/MAX REAL ESTATE CENTRE INC.. TRREB
- C$539,9003 bd3 ba-- sqft50 Westmount Rd W, Kitchener, ON N2M 1R5For SaleMLS ID #X12972308, HOMELIFE/MIRACLE REALTY LTD. TRREB
- C$458,0005 bd2 ba-- sqft433 Keats Way #1, Waterloo, ON N2L 5S7For SaleMLS ID #X13122510, HC REALTY GROUP INC.. TRREB
- C$389,0002 bd2 ba-- sqftThe Atriums, Waterloo, ON N2J 4T3For SaleMLS ID #X13028086, Forest Hill Real Estate Inc.. TRREB
