Welcome to 10 MacVille Avenue, a rare cottage-in-the-city retreat offering a perfect blend of bespoke design, absolute tranquility, and incredible financial upside. Nestled on a unique, quiet dead end street known for its friendly community and minimal traffic, this immaculate 2 bedroom, 1 bathroom detached freehold home is a true hidden gem. Whether you want to downsize, buy your first home, or need the perfect location to build your future dream home, this special property is a must see. The interior boasts a meticulously cared for aesthetic where every design choice perfectly honours the home's character. The heart of the home features a brilliantly remodelled kitchen, strategically moved to the front to optimize space, maximize natural light, and create a seamless flow through the house. The primary bedroom provides ample closet space, while the second bedroom would make a great nursery or home office. A classic interior walk down leads into the unfinished basement, laundry, and storage area. Step outside into your own private backyard sanctuary. Backing onto a serene unspoiled view, this deep, lush lot offers exceptional privacy with a large entertaining deck and storage shed. For buyers looking long term, the sheer size of the lot provides unparalleled potential for future expansion or additions. Surrounded by pristine homes, including a current active listing on the street offered at $1.5M, this property represents an elite investment opportunity. Enjoy ultimate peace of mind while remaining minutes from Conestoga Mall, universities, transit, and premium amenities. Frigidaire Refrigerator (Jan 2022) Frigidaire Range (Jan 2022) Frigidaire Dishwasher (August 2024).
For sale
C$519,900
10 Macville Ave, Kitchener, ON N2K 1T1
2beds
1baths
Single Family Residence
Built in ----
5,328 Square Feet Lot
$-- Zestimate®
C$--/sqft
C$-- HOA
What's special
Meticulously cared for aestheticBrilliantly remodelled kitchenPrivate backyard sanctuaryLarge entertaining deckStorage shedSurrounded by pristine homes
- 22 days |
- 29 |
- 3 |
Zillow last checked:
Listing updated:
Listed by:
Royal LePage Royal City Realty
Source: TRREB,MLS®#: X13488616 Originating MLS®#: One Point Association of REALTORS
Originating MLS®#: One Point Association of REALTORSFacts & features
Interior
Bedrooms & bathrooms
- Bedrooms: 2
- Bathrooms: 1
Primary bedroom
- Level: Main
- Dimensions: 3.79 x 2.62
Bedroom
- Level: Main
- Dimensions: 2.75 x 2.56
Bathroom
- Level: Main
- Dimensions: 2.87 x 1.75
Kitchen
- Level: Main
- Dimensions: 2.88 x 3.1
Living room
- Level: Main
- Dimensions: 6.05 x 3.15
Other
- Level: Main
- Dimensions: 3.4 x 2.87
Heating
- Forced Air, Gas
Cooling
- Central Air
Features
- Primary Bedroom - Main Floor
- Flooring: Carpet Free
- Basement: Partial,Unfinished
- Has fireplace: No
Interior area
- Living area range: 700-1100 null
Video & virtual tour
Property
Parking
- Total spaces: 3
- Parking features: Private Double
Features
- Pool features: None
Lot
- Size: 5,328 Square Feet
- Features: Cul de Sac/Dead End, Fenced Yard, Park, Place Of Worship, Public Transit, School, Rectangular Lot
Details
- Parcel number: 227100217
Construction
Type & style
- Home type: SingleFamily
- Architectural style: Bungalow
- Property subtype: Single Family Residence
Materials
- Aluminum Siding
- Foundation: Stone, Concrete
- Roof: Asphalt Shingle
Utilities & green energy
- Sewer: Sewer
Community & HOA
Location
- Region: Kitchener
Financial & listing details
- Tax assessed value: C$257,000
- Annual tax amount: C$3,524
- Date on market: 6/25/2026
Royal LePage Royal City Realty
Royal LePage Royal City Realty
By pressing Contact Agent, you agree that the real estate professional identified above may call/text you about your search, which may involve use of automated means and pre-recorded/artificial voices. You don't need to consent as a condition of buying any property, goods, or services. Message/data rates may apply. You also agree to our Terms of Use. Zillow does not endorse any real estate professionals. We may share information about your recent and future site activity with your agent to help them understand what you're looking for in a home.
Price history
Price history is unavailable.
Public tax history
Tax history is unavailable.
Climate risks
Neighborhood: Bridgeport North
Nearby schools
GreatSchools rating
No schools nearby
We couldn't find any schools near this home.
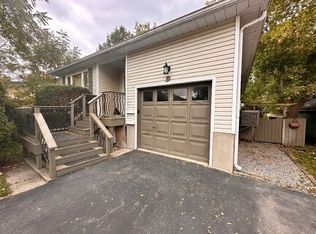
- C$--2 bd1 ba650 sqft9 Macville Ave #B, Kitchener, ON N2K1T2Off Market
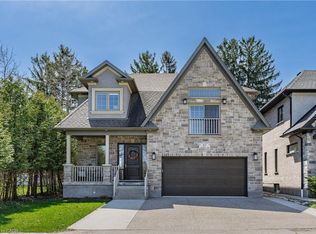
- C$1,500,0004 bd5 ba3.4k sqft25 Macville Ave, Kitchener, ON N2K1T2For Sale
- C$725,7004 bd3 ba1.4k sqft523 Exmoor St, Waterloo, ON N2K3T8Sold

- C$875,0003 bd3 ba1.5k sqft525 Exmoor St, Waterloo, ON N2K3T8Sold
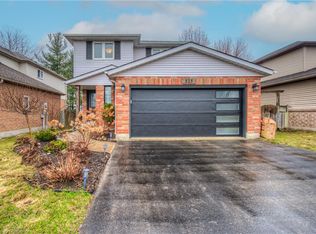
- C$560,5003 bd2 ba1.3k sqft419 Downsview Pl, Waterloo, ON N2K3T9Sold
- C$2,5003 bd2 ba-- sqft407 Downsview Pl, Waterloo, ON N2K3W6For Rent
- C$2,7003 bd3 ba-- sqft426 Downsview Pl, Waterloo, ON N2K3T9For Rent
- C$---- bd-- ba-- sqft395 Downsview Pl, Waterloo, ON N2K3W6Off Market
Similar homes
- C$569,9002 bd3 ba-- sqft193 Waterloo St, Kitchener, ON N2H 3V9For Sale
 MLS ID #X13424868, NU-VISTA PINNACLE REALTY BROKERAGE INC. TRREB
 - C$600,0003 bd2 ba-- sqft100 Stirling Ave S, Kitchener, ON N2G 3N9For Sale
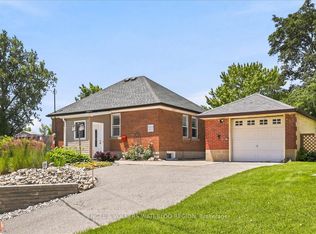 MLS ID #X13520578, ENGEL & VOLKERS WATERLOO REGION. TRREB
 - C$659,0003 bd2 ba-- sqft188 Wentworth Ave, Kitchener, ON N2M 3S4For Sale
 MLS ID #X13534004, FOREST HILL REAL ESTATE INC.. TRREB
 - C$522,0003 bd2 ba-- sqft49 Cedarwoods Cres #53, Kitchener, ON N2C 2L1For Sale
 MLS ID #X13534188, FOREST HILL REAL ESTATE INC.. TRREB
 - C$645,0003 bd3 ba-- sqft32 Samuel St, Kitchener, ON N2H 1P1For SaleMLS ID #X13157680, CENTURY 21 B.J. ROTH REALTY LTD., BROKERAGE. TRREB
- C$699,9005 bd2 ba-- sqft98 Roger St, Waterloo, ON N2J 1A5For SaleMLS ID #X13539720, CENTURY 21 HERITAGE HOUSE LTD. TRREB
- C$689,9004 bd2 ba-- sqft175 Woodville Pl, Waterloo, ON N2L 4W8For SaleMLS ID #X13541588, Coldwell Banker Neumann Real Estate. TRREB
- C$599,9904 bd2 ba-- sqft102 Hickory Heights Cres, Kitchener, ON N2N 1H4For SaleMLS ID #X13521404, CENTURY 21 PROPERTY ZONE REALTY INC.. TRREB
- C$629,9004 bd2 ba1k sqft113 Plymouth Rd, Kitchener, ON N2G 3G7For SaleMLS ID #40827901, Dennis Mehravar, Broker of Record, Engel & Volkers Waterloo Region. ITSO
- C$570,0003 bd3 ba-- sqft15 Gregg Ct #5, Kitchener, ON N2A 4H7For SaleMLS ID #X13234704, RE/MAX Solid Gold Realty (II) Ltd. TRREB
- C$559,9002 bd1 ba-- sqft9 Stull Ave, Guelph, ON N1H 1N2For SaleMLS ID #X13495992, Royal LePage Royal City Realty. TRREB
- C$775,0005 bd3 ba-- sqft107 Weber St S, Waterloo, ON N2J 2A4For SaleMLS ID #X13224614, ROYAL LEPAGE PRG REAL ESTATE. TRREB
- C$499,9003 bd1 ba-- sqft250 Saint George St E, Centre Wellington, ON N1M 1K4For SaleMLS ID #X13477652, RE/MAX Real Estate Centre Inc. TRREB
- C$479,9002 bd1 ba-- sqft122 Cedar St, Cambridge, ON N1S 1W2For SaleMLS ID #X13161634, COLDWELL BANKER ESCARPMENT REALTY. TRREB
- C$769,0005 bd2 ba-- sqft591 Dogwood Ln, Waterloo, ON N2L 4Y1For SaleMLS ID #X13453290, CENTURY 21 GREEN REALTY INC.. TRREB
- C$599,9003 bd1 ba-- sqft91 Dumbarton St, Guelph, ON N1E 3T5For SaleMLS ID #X13543192, RE/MAX Real Estate Centre Inc. TRREB
- C$649,0004 bd2 ba-- sqft15 Glendan Ct, Cambridge, ON N1R 7N4For SaleMLS ID #X13572984, RE/MAX REALTRON REALTY INC.. TRREB
- C$629,9002 bd1 ba-- sqft190 Nith River Way, North Dumfries, ON N0B 1E0For SaleMLS ID #X13547230, Royal LePage Real Estate Associates. TRREB
- C$749,9003 bd2 ba-- sqft28 Chartwell Cres, Guelph, ON N1G 2T7For SaleMLS ID #X13566222, Coldwell Banker Neumann Real Estate. TRREB
- C$588,8883 bd1 ba-- sqft522 Trico Dr, Cambridge, ON N3H 5M5For SaleMLS ID #X13083004, RE/MAX PROFESSIONALS INC.. TRREB
