Welcome To Dogwood Lane! This Well-Maintained Bungalow Is Situated On A Quiet, Family-Friendly Street And Offers Comfortable Living With Excellent Income Potential. The Bright Living And Dining Areas Feature Hardwood Flooring And Large Windows For Plenty Of Natural Light. The Updated Kitchen Boasts Ceramic Flooring, Quartz Countertops, And A Stylish Backsplash. The Main Floor Includes Three Generously Sized Bedrooms With Parquet Flooring, Closets, And Separate Main Floor Laundry. The Fully Renovated (2022) Basement Features A Separate Entrance, Separate Laundry, Two Bedrooms, Vinyl Flooring, Pot Lights, A Cozy Fireplace, And A Spacious Living Area. The Bathroom Includes Ceramic Flooring, A Modern Vanity, And A Beautiful Clawfoot Soaker Tub. Enjoy A Large, Beautifully Landscaped Backyard Perfect For Entertaining. Recent Updates Include A.C./Heat Pump (Aug 2023), Furnace (Aug 2023), Tankless Water Heater (Aug 2023), Roof Insulation (Aug 2023), Water Purifier (Jun 2023), Water Filter (Jun 2023), And LeafFilter Gutter Protection (Aug 2023). Conveniently Located Close To Hwy 401, Schools, Shopping, Parks, Public Transit, And Within Walking Distance To The University Of Waterloo Campus. Move-In Ready Home Offering Comfort, Convenience, And Versatility. EXTRAS: Separate Entrance To Renovated Basement With Separate Laundry, Tankless Water Heater, Water Purifier, Water Filter, Heat Pump, LeafFilter Gutter Protection, Fireplace In Basement.
For sale
C$769,000
591 Dogwood Ln, Waterloo, ON N2L 4Y1
5beds
2baths
Single Family Residence
Built in ----
5,130 Square Feet Lot
$-- Zestimate®
C$--/sqft
C$-- HOA
What's special
Hardwood flooringUpdated kitchenQuartz countertopsStylish backsplashThree generously sized bedroomsSeparate main floor laundryBeautiful clawfoot soaker tub
- 40 days |
- 2 |
- 0 |
Zillow last checked:
Listing updated:
Listed by:
CENTURY 21 GREEN REALTY INC.
Source: TRREB,MLS®#: X13453290 Originating MLS®#: Toronto Regional Real Estate Board
Originating MLS®#: Toronto Regional Real Estate BoardFacts & features
Interior
Bedrooms & bathrooms
- Bedrooms: 5
- Bathrooms: 2
Primary bedroom
- Level: Main
- Dimensions: 3.91 x 3.14
Bedroom 2
- Level: Main
- Dimensions: 3.78 x 2.69
Bedroom 3
- Level: Main
- Dimensions: 2.66 x 2.74
Bedroom 4
- Level: Basement
- Dimensions: 3.04 x 3.96
Bedroom 5
- Level: Basement
- Dimensions: 3.35 x 3.02
Dining room
- Level: Main
- Dimensions: 2.84 x 2.74
Kitchen
- Level: Main
- Dimensions: 4.28 x 3.48
Living room
- Level: Main
- Dimensions: 4.97 x 3.6
Living room
- Level: Basement
- Dimensions: 5.18 x 4.72
Heating
- Forced Air, Gas
Cooling
- Central Air
Appliances
- Included: Water Heater, Water Purifier
Features
- Flooring: Carpet Free
- Basement: Separate Entrance,Walk-Up Access,Finished
- Has fireplace: Yes
- Fireplace features: Natural Gas
Interior area
- Living area range: 700-1100 null
Property
Parking
- Total spaces: 3
- Parking features: Available, Garage Door Opener
- Has garage: Yes
Features
- Pool features: None
- Waterfront features: None
Lot
- Size: 5,130 Square Feet
- Features: Clear View, School
Details
- Parcel number: 222650274
Construction
Type & style
- Home type: SingleFamily
- Architectural style: Bungalow
- Property subtype: Single Family Residence
Materials
- Brick
- Foundation: Concrete
- Roof: Shingle
Utilities & green energy
- Sewer: Sewer
- Water: Reverse Osmosis
Community & HOA
Community
- Security: Carbon Monoxide Detector(s), Smoke Detector(s)
Location
- Region: Waterloo
Financial & listing details
- Annual tax amount: C$4,316
- Date on market: 6/16/2026
CENTURY 21 GREEN REALTY INC.
CENTURY 21 GREEN REALTY INC.
By pressing Contact Agent, you agree that the real estate professional identified above may call/text you about your search, which may involve use of automated means and pre-recorded/artificial voices. You don't need to consent as a condition of buying any property, goods, or services. Message/data rates may apply. You also agree to our Terms of Use. Zillow does not endorse any real estate professionals. We may share information about your recent and future site activity with your agent to help them understand what you're looking for in a home.
Price history
Price history is unavailable.
Public tax history
Tax history is unavailable.
Climate risks
Neighborhood: N2L
Nearby schools
GreatSchools rating
No schools nearby
We couldn't find any schools near this home.
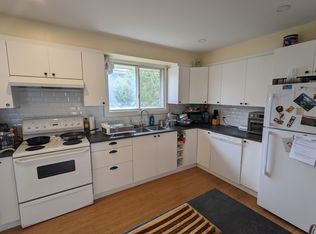
- C$--4 bd2 ba1k sqft573 Dogwood Ln, Waterloo, ON N2L4M6Off Market
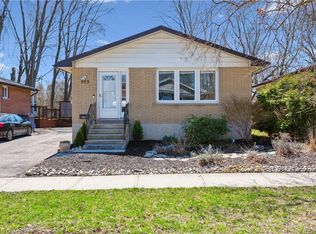
- C$693,0005 bd2 ba1k sqft555 Fallingbrook Dr, Waterloo, ON N2L4N2Sold
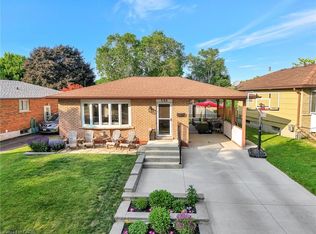
- C$725,0003 bd2 ba1.1k sqft588 Highpoint Ave, Waterloo, ON N2L4N1Sold
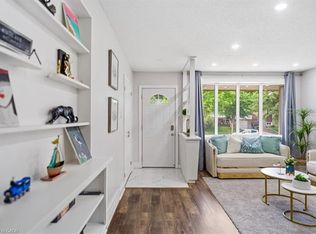
- C$699,0005 bd2 ba1k sqft615 Dogwood Ln, Waterloo, ON N2L4Y2For Sale
- C$589,9004 bd2 ba1k sqft602 Highpoint Ave, Waterloo, ON N2L4N1For Sale
- C$750,0003 bd2 ba1k sqft277 Toll Gate Blvd, Waterloo, ON N2L4M3Sold
- C$631,0003 bd1 ba1.1k sqft296 Toll Gate Blvd, Waterloo, ON N2L4M4Sold
- C$2,2003 bd1 ba-- sqft275 Toll Gate Blvd, Waterloo, ON N2L4M3For Rent
Similar homes
- C$805,0003 bd2 ba-- sqft557 Glen Manor Blvd, Waterloo, ON N2L 4T7For Sale
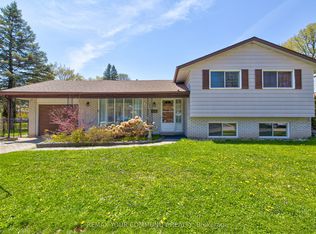 MLS ID #X13093576, REMAX YOUR COMMUNITY REALTY. TRREB
 - C$750,0003 bd3 ba-- sqft425 Exmoor St, Waterloo, ON N2K 3X5For Sale
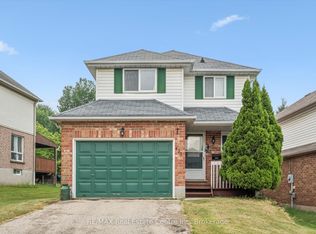 MLS ID #X13596976, RE/MAX Real Estate Centre Inc. TRREB
 - C$775,0005 bd3 ba-- sqft107 Weber St S, Waterloo, ON N2J 2A4For Sale
 MLS ID #X13224614, ROYAL LEPAGE PRG REAL ESTATE. TRREB
 - C$875,0006 bd2 ba-- sqft217 Mayfield Ave, Waterloo, ON N2J 3S6For Sale
 MLS ID #X13487184, CENTURY 21 GREEN REALTY INC.. TRREB
 - C$999,8805 bd2 ba-- sqft406 Tamarack Dr, Waterloo, ON N2L 4G6For SaleMLS ID #X13016716, ROYAL LEPAGE SIGNATURE REALTY. TRREB
- C$779,9884 bd4 ba-- sqft406 Stirling Ave S, Kitchener, ON N2M 3H9For SaleMLS ID #X13548368, SUTTON GROUP-ADMIRAL REALTY INC.. TRREB
- C$839,0005 bd2 ba-- sqft187 Winston Blvd, Cambridge, ON N3C 1M1For SaleMLS ID #X13606134, CENTURY 21 PROPERTY ZONE REALTY INC.. TRREB
- C$967,9005 bd4 ba-- sqft444 Lausanne Cres, Waterloo, ON N2T 2X4For SaleMLS ID #X13421192, RE/MAX REALTY SERVICES INC.. TRREB
- C$749,0003 bd3 ba-- sqft34 Stanley Ave, Kitchener, ON N2K 1C5For SaleMLS ID #X13093784, GREEN HEDGE REALTY INC.. TRREB
- C$719,0004 bd2 ba-- sqft90 Western Ave, Guelph, ON N1H 6A8For SaleMLS ID #X13603676, Realty Executives Plus Ltd. TRREB
- C$757,5003 bd2 ba1k sqft8 Pamela Pl, Guelph, ON N1H 8C9For SaleMLS ID #40847323, Kelly Roy Affeldt, Salesperson, RE/MAX TWIN CITY REALTY INC.. ITSO
- C$924,0006 bd3 ba1.9k sqft476 Prospect Ave, Kitchener, ON N2A 1E1For SaleMLS ID #40849706, Saul Tahuite, Salesperson, Flux Realty. ITSO
- C$759,9004 bd3 ba-- sqft257 Fennel St, Blandford Blenheim, ON N0J 1S0For SaleMLS ID #X13536524, CENTURY 21 FIRST CANADIAN CORP. TRREB
- C$749,9005 bd2 ba-- sqft153 Fisher Mills Rd, Cambridge, ON N3C 1E1For SaleMLS ID #X13480516, COLDWELL BANKER DREAM CITY REALTY. TRREB
- C$839,9003 bd2 ba-- sqft357 Blair Rd, Cambridge, ON N1S 2K3For SaleMLS ID #X13598224, CENTURY 21 HERITAGE HOUSE LTD. TRREB
- C$609,0004 bd2 ba-- sqft77 Overlea Dr, Kitchener, ON N2M 1S9For SaleMLS ID #X13475522, EXECUTIVE REAL ESTATE SERVICES LTD.. TRREB
- C$770,0003 bd2 ba-- sqft23 Hastings Blvd, Guelph, ON N1E 4G3For SaleMLS ID #X13527934, Keller Williams Home Group Realty. TRREB
- C$760,0005 bd2 ba-- sqft6 Eastview Rd, Guelph, ON N1E 1Z4For SaleMLS ID #X12998270, RE/MAX Real Estate Centre Inc. TRREB
- C$779,9003 bd4 ba-- sqft428 Union St W, Centre Wellington, ON N1M 1V7For SaleMLS ID #X13587282, REMAX YOUR COMMUNITY REALTY. TRREB
- C$769,9003 bd2 ba-- sqft18 Gateway Dr, Guelph, ON N1H 6W8For SaleMLS ID #X13517934, Coldwell Banker Neumann Real Estate. TRREB
