Welcome to 444 Lausanne Crescent! This well-maintained detached home offers an exceptional opportunity for growing families seeking space, comfort, and versatility. Featuring 3 spacious bedrooms plus a dedicated office space, this bright and functional home provides plenty of room for today's lifestyle. The main floor boasts a practical layout with generous living and dining areas, a well-appointed kitchen with ample cabinetry, and abundant natural light throughout.The upper level features three generously sized bedrooms and a separate office space, perfect for working from home, studying, or creating a dedicated hobby area. The fully finished basement adds valuable living space with two additional bedrooms, a kitchen, a living area, and its own dedicated laundry, providing excellent flexibility for extended family, guests, or multi-generational living. Enjoy a private backyard with no rear neighbours, offering added privacy and an ideal setting for entertaining, relaxing, and family gatherings. Located in a family-friendly neighbourhood close to schools, parks, shopping, restaurants, public transit, and major amenities. Just minutes from both the University of Waterloo and Wilfrid Laurier University, this move-in-ready home combines space, convenience, and an unbeatable location in one of Waterloo's most desirable communities.
For sale
C$967,900
444 Lausanne Cres, Waterloo, ON N2T 2X4
5beds
4baths
Single Family Residence
Built in ----
3,806 Square Feet Lot
$-- Zestimate®
C$--/sqft
C$-- HOA
What's special
Dedicated office spaceBright and functional homePractical layoutAbundant natural light throughoutThree generously sized bedroomsSeparate office spaceFully finished basement
- 34 days |
- 50 |
- 5 |
Zillow last checked:
Listing updated:
Listed by:
RE/MAX REALTY SERVICES INC.
Source: TRREB,MLS®#: X13421192 Originating MLS®#: Toronto Regional Real Estate Board
Originating MLS®#: Toronto Regional Real Estate BoardFacts & features
Interior
Bedrooms & bathrooms
- Bedrooms: 5
- Bathrooms: 4
Primary bedroom
- Description: Bedroom
- Level: Upper
- Area: 17.86 Square Meters
- Area source: Other
- Dimensions: 4.88 x 3.66
Bedroom
- Description: Bedroom
- Level: Upper
- Area: 11.35 Square Meters
- Area source: Other
- Dimensions: 3.10 x 3.66
Bedroom
- Description: Bedroom
- Level: Basement
- Area: 10.86 Square Meters
- Area source: Other
- Dimensions: 3.56 x 3.05
Bedroom
- Description: Bedroom
- Level: Upper
- Area: 13.4 Square Meters
- Area source: Other
- Dimensions: 3.66 x 3.66
Bedroom
- Description: Bedroom
- Level: Basement
- Area: 10.5 Square Meters
- Area source: Other
- Dimensions: 2.87 x 3.66
Dining room
- Description: Dining Room
- Level: Second
- Area: 9.65 Square Meters
- Area source: Other
- Dimensions: 2.97 x 3.25
Kitchen
- Description: Kitchen
- Level: Second
- Area: 10.42 Square Meters
- Area source: Other
- Dimensions: 2.97 x 3.51
Kitchen
- Description: Kitchen
- Level: Basement
- Area: 5.61 Square Meters
- Area source: Other
- Dimensions: 2.10 x 2.67
Living room
- Level: Basement
- Dimensions: 3.69 x 4.08
Living room
- Description: Living Room
- Level: Second
- Area: 28.07 Square Meters
- Area source: Other
- Dimensions: 3.66 x 7.67
Office
- Description: Office
- Level: Upper
- Area: 6.69 Square Meters
- Area source: Other
- Dimensions: 2.74 x 2.44
Heating
- Forced Air, Ground Source
Cooling
- Central Air
Features
- Other
- Basement: Finished
- Has fireplace: No
Interior area
- Living area range: 1500-2000 null
Property
Parking
- Total spaces: 5
- Parking features: Private Double
- Has attached garage: Yes
Features
- Pool features: None
Lot
- Size: 3,806 Square Feet
Details
- Parcel number: 226841402
Construction
Type & style
- Home type: SingleFamily
- Property subtype: Single Family Residence
Materials
- Aluminum Siding, Brick
- Foundation: Concrete
- Roof: Asphalt Shingle
Utilities & green energy
- Sewer: Sewer
Community & HOA
Location
- Region: Waterloo
Financial & listing details
- Annual tax amount: C$5,571
- Date on market: 6/9/2026
RE/MAX REALTY SERVICES INC.
RE/MAX REALTY SERVICES INC.
By pressing Contact Agent, you agree that the real estate professional identified above may call/text you about your search, which may involve use of automated means and pre-recorded/artificial voices. You don't need to consent as a condition of buying any property, goods, or services. Message/data rates may apply. You also agree to our Terms of Use. Zillow does not endorse any real estate professionals. We may share information about your recent and future site activity with your agent to help them understand what you're looking for in a home.
Price history
Price history is unavailable.
Public tax history
Tax history is unavailable.
Climate risks
Neighborhood: Clair Hills
Nearby schools
GreatSchools rating
No schools nearby
We couldn't find any schools near this home.
- C$---- bd-- ba-- sqft443 Lausanne Cres, Waterloo, ON N2T2X4Off Market
- C$699,9002 bd3 ba1.4k sqft462 Lausanne Cres, Waterloo, ON N2T2X4For Sale

- C$--3 bd1 ba1.5k sqft414 Lausanne Cres, Waterloo, ON N2T2X6Off Market

- C$--3 bd3 ba1.7k sqft857 Brandenburg Blvd, Waterloo, ON N2T2X6Off Market
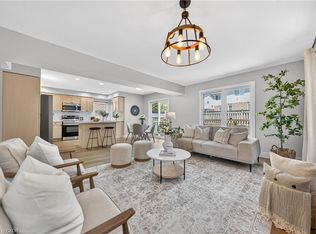
- C$925,0003 bd4 ba1.8k sqft840 Brandenburg Blvd, Waterloo, ON N2T2X5Sold
- C$889,0003 bd3 ba-- sqft859 Brandenburg Blvd, Waterloo, ON N2T2X6For Sale
- C$---- bd-- ba-- sqft830 Brandenburg Blvd, Waterloo, ON N2T2X3Off Market
- C$--1 bd1 ba1k sqft408 Lausanne Cres #2, Waterloo, ON N2T2X6Off Market
Similar homes
- C$1,049,0004 bd4 ba-- sqft775 Klosters Dr, Waterloo, ON N2V 2V4For Sale
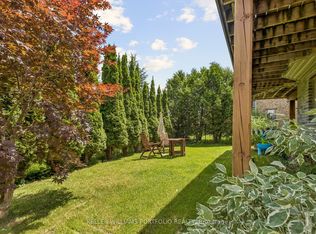 MLS ID #X13530548, KELLER WILLIAMS PORTFOLIO REALTY. TRREB
 - C$824,9996 bd4 ba-- sqft42 Newbury Dr, Kitchener, ON N2N 2X6For Sale
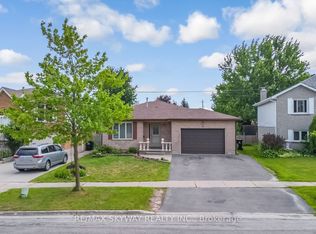 MLS ID #X13544844, RE/MAX SKYWAY REALTY INC.. TRREB
 - C$1,174,9004 bd5 ba-- sqft456 Kelso Dr, Waterloo, ON N2V 2S2For Sale
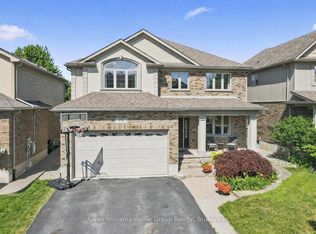 MLS ID #X13541106, Keller Williams Home Group Realty. TRREB
 - C$999,8805 bd2 ba-- sqft406 Tamarack Dr, Waterloo, ON N2L 4G6For Sale
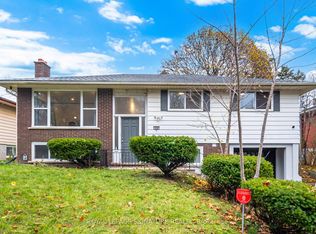 MLS ID #X13016716, ROYAL LEPAGE SIGNATURE REALTY. TRREB
 - C$1,099,0004 bd4 ba-- sqft1032 Sunset Dr, Wellesley, ON N0B 2M0For SaleMLS ID #X13553026, RE/MAX EXCEL REALTY LTD.. TRREB
- C$769,0005 bd2 ba-- sqft591 Dogwood Ln, Waterloo, ON N2L 4Y1For SaleMLS ID #X13453290, CENTURY 21 GREEN REALTY INC.. TRREB
- C$779,9884 bd4 ba-- sqft406 Stirling Ave S, Kitchener, ON N2M 3H9For SaleMLS ID #X13548368, SUTTON GROUP-ADMIRAL REALTY INC.. TRREB
- C$689,9004 bd2 ba-- sqft175 Woodville Pl, Waterloo, ON N2L 4W8For SaleMLS ID #X13541588, Coldwell Banker Neumann Real Estate. TRREB
- C$930,0003 bd4 ba-- sqft35 Dubrick Cres, Kitchener, ON N2E 4A7For SaleMLS ID #X13536206, REAL BROKER ONTARIO LTD.. TRREB
- C$775,0005 bd3 ba-- sqft107 Weber St S, Waterloo, ON N2J 2A4For SaleMLS ID #X13224614, ROYAL LEPAGE PRG REAL ESTATE. TRREB
- C$949,9004 bd4 ba3k sqft667 Linden Dr, Cambridge, ON N3H 0B6For SaleMLS ID #40845574, Anurag Sharma, Broker, RE/MAX Twin City Realty Inc.. ITSO
- C$1,188,0006 bd5 ba-- sqft584 Pinery Trl, Waterloo, ON N2V 2Y3For SaleMLS ID #X13026904, HOMELIFE/MIRACLE REALTY LTD. TRREB
- C$699,0006 bd2 ba-- sqft285 Thorncrest Dr, Waterloo, ON N2L 4L2For SaleMLS ID #X13467464, RE/MAX REALTY SERVICES INC.. TRREB
- C$699,0003 bd3 ba-- sqft511 Dansbury Dr, Waterloo, ON N2K 4K8For SaleMLS ID #X13559256, REAL BROKER ONTARIO LTD.. TRREB
- C$900,0002 bd4 ba-- sqft435 Winchester Dr #22, Waterloo, ON N2T 0B7For SaleMLS ID #X13041582, REAL BROKER ONTARIO LTD.. TRREB
- C$498,0004 bd4 ba-- sqft290 Westcourt Pl, Waterloo, ON N2L 2R7For SaleMLS ID #X13547200, REAL ONE REALTY INC.. TRREB
- C$759,9994 bd2 ba-- sqft440 Duke St W, Kitchener, ON N2H 3Y8For SaleMLS ID #X13450140, REAL BROKER ONTARIO LTD.. TRREB
- C$999,9006 bd4 ba-- sqft24 Dalton Dr, Cambridge, ON N3C 0E7For SaleMLS ID #X12986168, CENTURY 21 SKYLARK REAL ESTATE LTD.. TRREB
- C$1,179,0006 bd4 ba-- sqft31 Stock Ct, Cambridge, ON N3C 3R4For SaleMLS ID #X13552530, NEWGEN REALTY EXPERTS. TRREB
- C$998,8884 bd3 ba-- sqft45 Pheasant Run Dr, Guelph, ON N1C 1E7For SaleMLS ID #X13432460, HOMELIFE LANDMARK REALTY INC.. TRREB
