Some homes are simply lived in. This one has been loved. Nestled in Clair Hills, one of Waterloo's most coveted, family-oriented, quiet, and safe neighbourhoods, 775 Klosters Drive sits within walking distance of some of the region's top-rated schools: Vista Hills PS, St. Nicholas Catholic Elementary, and Laurel Heights Secondary. This 3+1-bedroom, 4-bathroom home has been completely renovated, with brand-new flooring throughout and a bright, open-concept kitchen at the heart of the main floor. A powder room on the main level with a window adds everyday convenience, and the finished walkout basement extends your living space with direct access to a private backyard. A dedicated laundry room comes fully equipped with a washroom, sink, cabinetry, and a new washer & dryer tower, while the double garage offers generous parking and storage. Outside, the raised deck (fully replaced) is ready for summer entertaining. Columbia Forest's trails are moments away for after-dinner walks and weekend adventures, with Costco and The Boardwalk a short drive from your door. You're also close to the famous St. Jacobs Farmers' Market and nearby farms, meaning fresh fruits, vegetables, and easy living are always within reach. Highlights: roof (2021), newly replaced sump pump and water softener system, brand-new flooring throughout, including the exterior deck floorboards, all-new major appliances, plus a laundry center. This isn't just a house in a great school district. It's the backdrop for the next chapter of your family's story.
For sale
C$1,049,000
775 Klosters Dr, Waterloo, ON N2V 2V4
4beds
4baths
Single Family Residence
Built in ----
5,366 Square Feet Lot
$-- Zestimate®
C$--/sqft
C$-- HOA
What's special
Completely renovatedBrand-new flooring throughoutBright open-concept kitchenAll-new major appliances
- 16 days |
- 34 |
- 1 |
Zillow last checked:
Listing updated:
Listed by:
KELLER WILLIAMS PORTFOLIO REALTY
Source: TRREB,MLS®#: X13530548 Originating MLS®#: Toronto Regional Real Estate Board
Originating MLS®#: Toronto Regional Real Estate BoardFacts & features
Interior
Bedrooms & bathrooms
- Bedrooms: 4
- Bathrooms: 4
Primary bedroom
- Level: Second
- Dimensions: 4.5 x 4.27
Bedroom 2
- Level: Second
- Dimensions: 3 x 3.68
Bedroom 3
- Level: Second
- Dimensions: 2.84 x 3.68
Dining room
- Level: Main
- Dimensions: 2.59 x 4.65
Kitchen
- Level: Main
- Dimensions: 3.2 x 4.65
Laundry
- Level: Basement
- Dimensions: 2.49 x 3.02
Living room
- Level: Basement
- Dimensions: 5.51 x 5
Living room
- Level: Main
- Dimensions: 4.72 x 4.32
Office
- Level: Basement
- Dimensions: 2.49 x 3.73
Heating
- Forced Air, Gas
Cooling
- Central Air
Appliances
- Included: Water Heater Owned, Water Softener
Features
- Basement: Finished with Walk-Out
- Has fireplace: Yes
Interior area
- Living area range: 1500-2000 null
Property
Parking
- Total spaces: 6
- Parking features: Garage Door Opener
- Has garage: Yes
Features
- Stories: 2
- Patio & porch: Deck, Porch
- Exterior features: Landscaped, Privacy, Canopy
- Pool features: None
- Has view: Yes
- View description: Clear
Lot
- Size: 5,366 Square Feet
Details
- Parcel number: 226842771
- Other equipment: Sump Pump
Construction
Type & style
- Home type: SingleFamily
- Property subtype: Single Family Residence
Materials
- Brick, Vinyl Siding
- Foundation: Poured Concrete
- Roof: Asphalt Shingle
Utilities & green energy
- Sewer: Sewer
Community & HOA
Location
- Region: Waterloo
Financial & listing details
- Annual tax amount: C$5,822
- Date on market: 7/7/2026
KELLER WILLIAMS PORTFOLIO REALTY
KELLER WILLIAMS PORTFOLIO REALTY
By pressing Contact Agent, you agree that the real estate professional identified above may call/text you about your search, which may involve use of automated means and pre-recorded/artificial voices. You don't need to consent as a condition of buying any property, goods, or services. Message/data rates may apply. You also agree to our Terms of Use. Zillow does not endorse any real estate professionals. We may share information about your recent and future site activity with your agent to help them understand what you're looking for in a home.
Price history
Price history is unavailable.
Public tax history
Tax history is unavailable.
Climate risks
Neighborhood: Clair Hills
Nearby schools
GreatSchools rating
No schools nearby
We couldn't find any schools near this home.
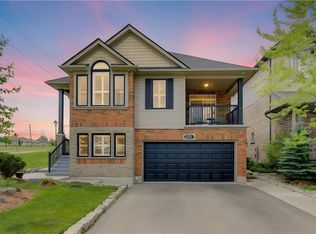
- C$1,179,0005 bd3 ba1.5k sqft725 Zurich Dr, Waterloo, ON N2V2V4For Sale
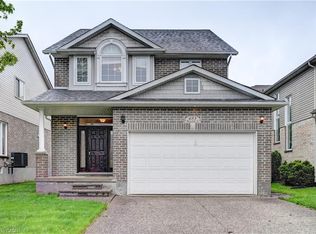
- C$940,0005 bd4 ba2.1k sqft653 Rhine Fall Dr, Waterloo, ON N2V2S8Sold
- C$--4 bd3 ba-- sqft606 Frieburg Dr, Waterloo, ON N2T2Y4Off Market
- C$1,015,0004 bd4 ba2.7k sqft742 Lucerne Ave, Waterloo, ON N2T2Y4Sold
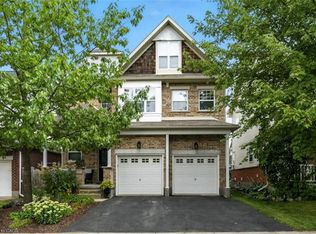
- C$---- bd-- ba-- sqft612 Frieburg Dr, Waterloo, ON N2T2Y4Off Market
- C$1,075,0005 bd4 ba2.7k sqft616 Frieburg Dr, Waterloo, ON N2T2Y4Sold
- C$---- bd-- ba-- sqft572 Altheim Cres, Waterloo, ON N2T2Z5Off Market
- C$---- bd-- ba-- sqft645 Interlaken Dr, Waterloo, ON N2T2Y5Off Market
Similar homes
- C$799,9905 bd4 ba-- sqft274 Buttonbush St, Waterloo, ON N2V 0B4For Sale
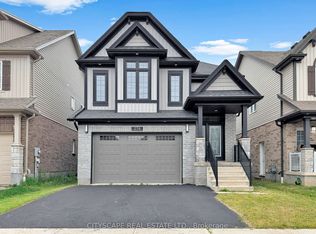 MLS ID #X13594960, CITYSCAPE REAL ESTATE LTD.. TRREB
 - C$1,174,9004 bd5 ba-- sqft456 Kelso Dr, Waterloo, ON N2V 2S2For Sale
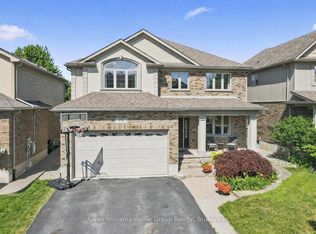 MLS ID #X13541106, Keller Williams Home Group Realty. TRREB
 - C$1,020,0004 bd4 ba-- sqft359 Lexington Rd, Waterloo, ON N2K 2J9For Sale
 MLS ID #X13531056, Coldwell Banker Elevate Realty. TRREB
 - C$999,9004 bd3 ba1.5k sqft438 Lexington Rd, Waterloo, ON N2K 2K3For Sale
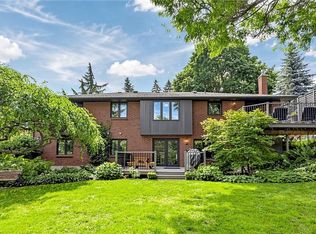 MLS ID #40847489, Waji Ali, Salesperson, ROYAL LEPAGE CERTIFIED REALTY. ITSO
 - C$849,0003 bd3 ba-- sqft439 Avens St, Waterloo, ON N2V 0B6For SaleMLS ID #X13527336, RE/MAX REALTRON REALTY INC.. TRREB
- C$1,045,0005 bd4 ba-- sqft409 Tealby Cres, Waterloo, ON N2J 4Y8For SaleMLS ID #X13161324, HARVEY KALLES REAL ESTATE LTD.. TRREB
- C$889,0003 bd3 ba-- sqft859 Brandenburg Blvd, Waterloo, ON N2T 2X6For SaleMLS ID #X13120094, RE/MAX CONDOS PLUS CORPORATION. TRREB
- C$997,7006 bd4 ba-- sqft121 Steeplechase Way, Waterloo, ON N2K 0E7For SaleMLS ID #X13575294, HOMELIFE/MIRACLE REALTY LTD. TRREB
- C$999,8805 bd2 ba-- sqft406 Tamarack Dr, Waterloo, ON N2L 4G6For SaleMLS ID #X13016716, ROYAL LEPAGE SIGNATURE REALTY. TRREB
- C$924,0006 bd3 ba1.9k sqft476 Prospect Ave, Kitchener, ON N2A 1E1For SaleMLS ID #40849706, Saul Tahuite, Salesperson, Flux Realty. ITSO
- C$864,9004 bd3 ba1.3k sqft58 Bock St, Wilmot, ON N0B 2E0For SaleMLS ID #40846563, Alia Henderson, Salesperson, Royal LePage Wolle Realty. ITSO
- C$1,188,0006 bd5 ba-- sqft584 Pinery Trl, Waterloo, ON N2V 2Y3For SaleMLS ID #X13026904, HOMELIFE/MIRACLE REALTY LTD. TRREB
- C$1,290,0005 bd5 ba-- sqft450 Westhaven St, Waterloo, ON N2T 0A4For SaleMLS ID #X13476114, KELLER WILLIAMS ADVANTAGE REALTY. TRREB
- C$949,9004 bd4 ba-- sqft21 Hawkswood Dr, Kitchener, ON N2K 4J6For SaleMLS ID #X13515546, CENTURY 21 GREEN REALTY INC.. TRREB
- C$949,0003 bd3 ba-- sqft597 Little Dover Cres E, Waterloo, ON N2K 4E5For SaleMLS ID #X13522824, Toronto Real Estate Realty Plus Inc. TRREB
- C$749,0005 bd2 ba1k sqft212 Doon Rd, Kitchener, ON N2G 3E2For SaleMLS ID #40849418, Michelle Hojan, Broker, PEAK REALTY LTD.. ITSO
- C$775,0005 bd3 ba-- sqft107 Weber St S, Waterloo, ON N2J 2A4For SaleMLS ID #X13224614, ROYAL LEPAGE PRG REAL ESTATE. TRREB
- C$1,299,0004 bd4 ba-- sqft183 Townsend Dr, Woolwich, ON N0B 1M0For SaleMLS ID #X13591850, HomeLife Power Realty Inc. TRREB
- C$930,0003 bd4 ba-- sqft35 Dubrick Cres, Kitchener, ON N2E 4A7For SaleMLS ID #X13536206, REAL BROKER ONTARIO LTD.. TRREB
- C$779,9884 bd4 ba-- sqft406 Stirling Ave S, Kitchener, ON N2M 3H9For SaleMLS ID #X13548368, SUTTON GROUP-ADMIRAL REALTY INC.. TRREB
