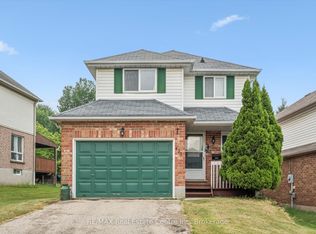
Welcome To This Beautifully Maintained Semi-Detached Home Nestled In One Of Waterloo's Most Desirable Family-Friendly Communities! Offering Exceptional Value, A Functional Layout And An Outstanding Location, This Move-In Ready Home Features Excellent Curb Appeal, A Bright Open-Concept Design, And 9-Ft Ceilings Throughout The Main Floor. The Spacious Foyer Leads Into A Sun-Filled Great Room That Seamlessly Connects To The Dining Area And Well-Appointed Kitchen, Creating The Perfect Space For Everyday Living And Entertaining. The Bright White Kitchen Features Ample Cabinetry, Stylish Subway Tile Backsplash, Stainless Steel Appliances, Generous Counter Space And A Functional Layout. Walk Out From The Dining Area To A Fully Fenced Backyard Situated On A Rare Deep 119-Ft Lot With No Rear Neighbours, Offering Exceptional Privacy And Beautiful Green Views, Ideal For Summer BBQs, Family Gatherings Or Quiet Relaxation. Upstairs, The Spacious Primary Bedroom Features A Large Walk-In Closet And A Private 4-Piece Ensuite, While Two Additional Generous Bedrooms, A Full Bathroom And A Versatile Second-Floor Family Room Provide Flexible Living Space Perfect For Growing Families, A Home Office Or Children's Play Area. The Unfinished Basement Offers Excellent Potential To Create Additional Living Space, A Recreation Room, Home Gym Or Future Income Opportunity. Ideally Located Within Walking Distance To Public School And Close To Parks, Scenic Walking Trails, Costco, The Boardwalk Shopping Centre, Restaurants, Medical Centres, Public Transit, The University Of Waterloo, Wilfrid Laurier University And Easy Access To Major Highways. Whether You're A First-Time Buyer, Growing Family, Professional Or Investor, This Beautiful Home Combines Comfort, Space, Convenience And Incredible Value In One Exceptional Package.
For sale
C$799,990
439 Avens St, Waterloo, ON N2V 0B6
3beds
3baths
Single Family Residence
Built in ----
3,439 Square Feet Lot
$-- Zestimate®
C$--/sqft
C$-- HOA
What's special
- 20 days |
- 26 |
- 1 |
Zillow last checked:
Listing updated:
Listed by:
RE/MAX REALTRON REALTY INC.
Source: TRREB,MLS®#: X13608664 Originating MLS®#: Toronto Regional Real Estate Board
Originating MLS®#: Toronto Regional Real Estate BoardFacts & features
Interior
Bedrooms & bathrooms
- Bedrooms: 3
- Bathrooms: 3
Primary bedroom
- Level: Second
- Dimensions: 4.3 x 3.69
Bedroom 2
- Level: Second
- Dimensions: 3.7 x 2.79
Bedroom 3
- Level: Second
- Dimensions: 3.37 x 2.92
Breakfast
- Level: Ground
- Dimensions: 3.22 x 3.71
Family room
- Level: In Between
- Dimensions: 5.78 x 4.25
Great room
- Level: Ground
- Dimensions: 7.29 x 3.85
Kitchen
- Level: Ground
- Dimensions: 3.22 x 3.18
Heating
- Forced Air, Gas
Cooling
- Central Air
Features
- Flooring: Carpet Free
- Basement: Unfinished
- Has fireplace: No
Interior area
- Living area range: 1500-2000 null
Property
Parking
- Total spaces: 3
- Parking features: Garage
- Has garage: Yes
Features
- Stories: 2
- Pool features: None
Lot
- Size: 3,439 Square Feet
Details
- Parcel number: 226844750
Construction
Type & style
- Home type: SingleFamily
- Property subtype: Single Family Residence
Materials
- Brick, Vinyl Siding
- Foundation: Unknown
- Roof: Asphalt Shingle
Utilities & green energy
- Sewer: Sewer
Community & HOA
Location
- Region: Waterloo
Financial & listing details
- Annual tax amount: C$5,535
- Date on market: 7/27/2026
Price history
Price history is unavailable.
Public tax history
Tax history is unavailable.
Climate risks
Neighborhood: Vista Hills
Nearby schools
GreatSchools rating
No schools nearby
We couldn't find any schools near this home.
- C$--3 bd3 ba-- sqft451 Avens St, Waterloo, ON N2V0B6Off Market
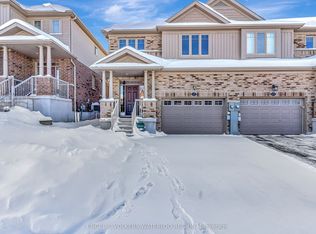
- C$649,9003 bd3 ba1.4k sqft430 Avens St, Waterloo, ON N2V0B5For Sale

- C$759,9004 bd3 ba-- sqft452 Avens St, Waterloo, ON N2V0B6For Sale

- C$798,4553 bd4 ba1.7k sqft420 Avens St, Waterloo, ON N2V0B5Sold
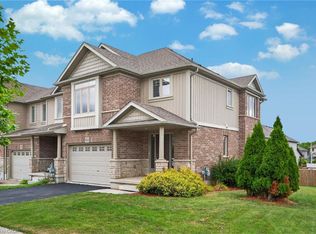
- C$---- bd-- ba-- sqft467 Avens St, Waterloo, ON N2V0B6Off Market
- C$1,099,9994 bd4 ba2.5k sqft359 Beechdrops Dr, Waterloo, ON N2V0E8For Sale
- C$--5 bd4 ba2.3k sqft382 Beechdrops Dr, Waterloo, ON N2V0E8Off Market
- C$1,180,0003 bd3 ba2.4k sqft292 Chokecherry Cres, Waterloo, ON N2V0H1Sold
Similar homes
- C$799,9003 bd3 ba-- sqft284 Sweet Gale St, Waterloo, ON N2V 0B3For Sale
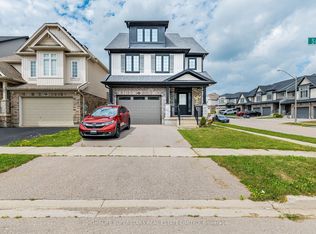 MLS ID #X13648732, HOMELIFE SUPERSTARS REAL ESTATE LIMITED. TRREB
 - C$999,0004 bd4 ba-- sqft775 Klosters Dr, Waterloo, ON N2V 2V4For Sale
 MLS ID #X13611948, KELLER WILLIAMS PORTFOLIO REALTY. TRREB
 - C$889,0003 bd3 ba-- sqft859 Brandenburg Blvd, Waterloo, ON N2T 2X6For Sale
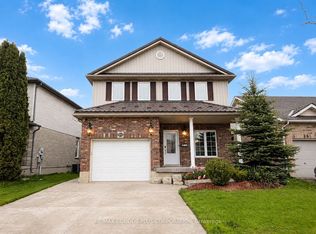 MLS ID #X13120094, RE/MAX CONDOS PLUS CORPORATION. TRREB
 - C$750,0003 bd3 ba-- sqft425 Exmoor St, Waterloo, ON N2K 3X5For Sale
 MLS ID #X13596976, RE/MAX Real Estate Centre Inc. TRREB
 - C$799,9005 bd4 ba-- sqft913 Copper Leaf Cres, Kitchener, ON N2E 3W1For SaleMLS ID #X13618756, CORCORAN HORIZON REALTY. TRREB
- C$889,9003 bd4 ba-- sqft617 Benninger Dr, Kitchener, ON N2E 0H8For SaleMLS ID #X13664444, RE/MAX GOLD REALTY INC.. TRREB
- C$775,0005 bd3 ba-- sqft107 Weber St S, Waterloo, ON N2J 2A4For SaleMLS ID #X13224614, ROYAL LEPAGE PRG REAL ESTATE. TRREB
- C$749,9003 bd2 ba-- sqft43 Cotton Grass St, Kitchener, ON N2E 3T7For SaleMLS ID #X13622226, THE CANADIAN HOME REALTY INC.. TRREB
- C$849,0004 bd2 ba-- sqft32 Warwick Ct, Kitchener, ON N2E 2P1For SaleMLS ID #X13640254, RE/MAX HALLMARK REALTY LTD.. TRREB
- C$769,0003 bd3 ba-- sqft111 Parkvale Dr, Kitchener, ON N2R 1Z6For SaleMLS ID #X13599914, ROYAL LEPAGE TERREQUITY BHAVSAR REALTY. TRREB
- C$699,9003 bd3 ba-- sqft22 Limera Ave, Woolwich, ON N3B 0B6For SaleMLS ID #X13667902, CENTURY 21 MILLENNIUM INC.. TRREB
- C$794,1003 bd3 ba-- sqft138 Woodberry Cres, Woolwich, ON N3B 0E5For SaleMLS ID #X13547002, RE/MAX REALTY SERVICES INC.. TRREB
- C$699,9004 bd2 ba-- sqft189 8th Ave, Kitchener, ON N2C 1S5For SaleMLS ID #X13667926, CENTURY 21 FIRST CANADIAN CORP. TRREB
- C$699,0003 bd3 ba-- sqft511 Dansbury Dr, Waterloo, ON N2K 4K8For SaleMLS ID #X13559256, REAL BROKER ONTARIO LTD.. TRREB
- C$849,8005 bd4 ba-- sqft60 Steepleridge St, Kitchener, ON N2P 2W3For SaleMLS ID #X13666906, CENTURY 21 PRESIDENT REALTY INC.. TRREB
- C$749,0005 bd2 ba1k sqft212 Doon Rd, Kitchener, ON N2G 3E2For SaleMLS ID #40849418, Michelle Hojan, Broker, PEAK REALTY LTD.. ITSO
- C$899,9006 bd2 ba1.3k sqft217 Pinegrove Cres, Waterloo, ON N2L 4V2For SaleMLS ID #40834624, Ajay Shah, Broker of Record, HOMELIFE MIRACLE REALTY LTD. ITSO
- C$924,8884 bd3 ba1.9k sqft6 Milt Schmidt St, Kitchener, ON N2R 0T2For SaleMLS ID #40855507, Riz Jadavji, Salesperson, Royal LePage Wolle Realty. ITSO
- C$949,0003 bd3 ba-- sqft597 Little Dover Cres E, Waterloo, ON N2K 4E5For SaleMLS ID #X13522824, Toronto Real Estate Realty Plus Inc. TRREB
- C$850,0004 bd4 ba-- sqft105 Eva Dr, Woolwich, ON N0B 1M0For SaleMLS ID #X13594716, CENTURY 21 PRESIDENT REALTY INC.. TRREB
