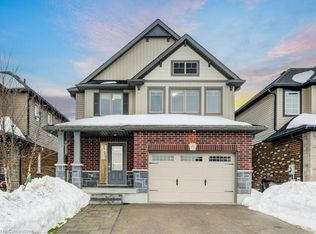
Small-town charm, peaceful surroundings, and a backyard that feels like your own private retreat. Are you a first time home Buyer looking for a semi detached home, with more privacy and generally less exposure to neighboring noise than a traditional townhouse? Or maybe you are looking to down size and prefer to wake up to the sounds of birds instead of trucks?? This beautifully designed home offers a truly exceptional primary retreat featuring a stunning 22-foot-long bedroom with soaring cathedral ceilings, a cozy additional sitting area, a spacious walk-in closet, and a private ensuite bathroom. It's more than a bedroom-it's your own personal sanctuary. The open-concept main floor is perfect for everyday living and entertaining, with views of the fully fenced backyard complete with a deck and gazebo, creating the ideal space for summer BBQ sand relaxing evenings outdoors. Need even more room? The finished lower level delivers with a spacious rec room highlighted by a gorgeous stone fireplace, oversized windows that fill the space with natural light, and a thoughtfully designed laundry room tucked behind a charming barn door. And let's talk about Elmira living! Known for its friendly small-town charm and strong sense of community, Elmira offers all the conveniences you need while maintaining a relaxed pace of life. Surrounded by beautiful landscapes, it's the perfect place for hiking, biking, and exploring nature, with scenic countryside and outdoor adventures just minutes from your doorstep.
Under contract
C$699,900
22 Limera Ave, Woolwich, ON N3B 0B6
3beds
3baths
Single Family Residence
Built in ----
2,583 Square Feet Lot
$-- Zestimate®
C$--/sqft
C$-- HOA
What's special
- 21 days
- 19
- 0
Zillow last checked:
Listing updated:
Listed by:
CENTURY 21 MILLENNIUM INC.
Source: TRREB,MLS®#: X13667902 Originating MLS®#: Toronto Regional Real Estate Board
Originating MLS®#: Toronto Regional Real Estate BoardFacts & features
Interior
Bedrooms & bathrooms
- Bedrooms: 3
- Bathrooms: 3
Primary bedroom
- Level: Second
- Dimensions: 6.9 x 3.4
Bedroom 2
- Level: Second
- Dimensions: 3.8 x 2.8
Bedroom 3
- Level: Second
- Dimensions: 3.2 x 3
Breakfast
- Level: Main
- Dimensions: 6.22 x 2.74
Foyer
- Level: Main
- Dimensions: 3.6 x 1.31
Kitchen
- Level: Main
- Dimensions: 6.22 x 2.74
Laundry
- Level: Lower
- Dimensions: 2.2 x 1.77
Living room
- Level: Main
- Dimensions: 4.5 x 3.23
Recreation
- Level: Lower
- Dimensions: 5.58 x 4.2
Heating
- Forced Air, Gas
Cooling
- Central Air
Appliances
- Included: Water Heater
Features
- Basement: Finished
- Has fireplace: Yes
- Fireplace features: Electric
Interior area
- Living area range: 1100-1500 null
Property
Parking
- Total spaces: 3
- Parking features: Private, Garage Door Opener
- Has garage: Yes
Features
- Stories: 2
- Pool features: None
Lot
- Size: 2,583 Square Feet
- Features: Greenbelt/Conservation, Golf, Fenced Yard, Place Of Worship, Rec./Commun.Centre, School, Rectangular Lot
Details
- Additional structures: Gazebo
- Parcel number: 222111000
Construction
Type & style
- Home type: SingleFamily
- Property subtype: Single Family Residence
Materials
- Brick
- Foundation: Unknown
- Roof: Asphalt Shingle
Utilities & green energy
- Sewer: Sewer
Community & HOA
Location
- Region: Woolwich
Financial & listing details
- Annual tax amount: C$3,549
- Date on market: 8/12/2026
Price history
Price history is unavailable.
Public tax history
Tax history is unavailable.
Climate risks
Neighborhood: N3B
Nearby schools
GreatSchools rating
No schools nearby
We couldn't find any schools near this home.

Similar homes
- C$794,1003 bd3 ba-- sqft138 Woodberry Cres, Woolwich, ON N3B 0E5For Sale
 MLS ID #X13547002, RE/MAX REALTY SERVICES INC.. TRREB
 - C$709,9003 bd2 ba1k sqft21 Golden Meadow Cres, Kitchener, ON N2N 2L7For Sale
 MLS ID #40858997, Peter Kostecki, Broker, RE/MAX TWIN CITY REALTY INC.. ITSO
 - C$699,0003 bd3 ba-- sqft511 Dansbury Dr, Waterloo, ON N2K 4K8For Sale
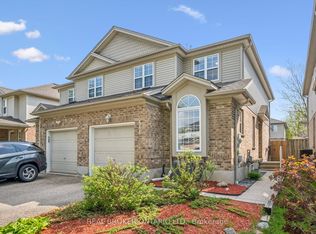 MLS ID #X13559256, REAL BROKER ONTARIO LTD.. TRREB
 - C$699,9003 bd3 ba-- sqft113 Courtney St, Centre Wellington, ON N1M 0E3For Sale
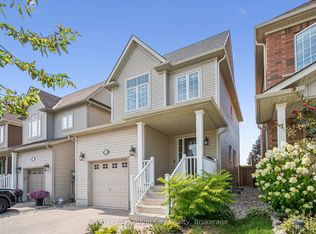 MLS ID #X13674640, Royal LePage Royal City Realty. TRREB
