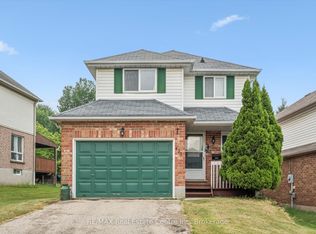
This beautifully maintained 3-bedroom, 3-bathroom home at 326 Rosette Drive is a rare find, combining modern updates with comfortable living in a desirable Waterloo neighborhood. Meticulously cared for and move-in ready, it offers everything today's buyers are looking for without the wait or hassle of renovations. The main floor welcomes you with an inviting open-concept living room and well appointed modern kitchen with updated appliances (2024), both boasts a fresh coat of paint (2026). Comfort is enhanced by a newer air conditioner, water heater, and water softener (all 2023). Updated front windows and blinds (2024) add a modern touch throughout. Upstairs, the thoughtful layout includes a spacious primary bedroom with a walk-in closet and fresh paint (2023), plus two additional generous bedrooms ideal for a growing family or guests. All bedrooms feature new carpet and flooring (2023), and the upstairs hallway was also freshly painted in 2023. The finished basement offers a large recreation room, utility room with newer mechanical systems, and a 3-piece bathroom, providing excellent flexibility for family activities or entertaining. Outside, enjoy the professionally landscaped yard with mature trees offering natural shade and privacy. A single-car attached garage includes a new door (2025) and opener (2024), while the freshly painted mudroom (2023) provides convenient entry from the garage. Located in a family-friendly neighborhood with easy access to schools, parks, shopping, and major transportation routes, this home combines modern updates with comfortable suburban living. Don't miss this exceptional opportunity!!
For sale
C$765,000
326 Rosette Dr, Waterloo, ON N2K 3W7
3beds
3baths
Single Family Residence
Built in ----
0 Square Feet Lot
$-- Zestimate®
C$--/sqft
C$-- HOA
What's special
Well appointed modern kitchenUpdated appliancesSingle-car attached garage
- 10 hours |
- 4 |
- 0 |
Zillow last checked:
Listing updated:
Listed by:
REAL BROKER ONTARIO LTD.
Source: TRREB,MLS®#: X13715828 Originating MLS®#: Toronto Regional Real Estate Board
Originating MLS®#: Toronto Regional Real Estate BoardFacts & features
Interior
Bedrooms & bathrooms
- Bedrooms: 3
- Bathrooms: 3
Primary bedroom
- Level: Second
- Dimensions: 3.15 x 4.7
Bedroom
- Level: Second
- Dimensions: 2.9 x 4.01
Bedroom 2
- Level: Second
- Dimensions: 2.9 x 3.33
Bathroom
- Level: Main
- Dimensions: 1.07 x 2.11
Bathroom
- Level: Second
- Dimensions: 3.58 x 2.41
Bathroom
- Level: Basement
- Dimensions: 2.9 x 2.62
Dining room
- Level: Main
- Dimensions: 2.87 x 2.92
Foyer
- Level: Main
- Dimensions: 2.44 x 4.27
Kitchen
- Level: Main
- Dimensions: 2.87 x 3.45
Living room
- Level: Main
- Dimensions: 3.58 x 4.8
Mud room
- Level: Main
- Dimensions: 2.24 x 1.73
Recreation
- Level: Basement
- Dimensions: 6.02 x 5.84
Utility room
- Level: Basement
- Dimensions: 3.15 x 2.29
Heating
- Forced Air, Gas
Cooling
- Central Air
Appliances
- Included: Water Heater Owned, Water Softener
Features
- Basement: Full,Finished
- Has fireplace: No
Interior area
- Living area range: 1100-1500 null
Property
Parking
- Total spaces: 3
- Parking features: Front Yard Parking, Garage Door Opener
- Has garage: Yes
Features
- Stories: 2
- Patio & porch: Deck
- Pool features: None
Lot
- Size: 0 Square Feet
- Features: Place Of Worship, Public Transit, School
Details
- Parcel number: 222980034
- Other equipment: Sump Pump
Construction
Type & style
- Home type: SingleFamily
- Property subtype: Single Family Residence
Materials
- Brick Veneer, Vinyl Siding
- Foundation: Concrete
- Roof: Asphalt Shingle
Utilities & green energy
- Sewer: Septic
Community & HOA
Location
- Region: Waterloo
Financial & listing details
- Tax assessed value: C$315,000
- Annual tax amount: C$4,316
- Date on market: 8/26/2026
Price history
Price history is unavailable.
Public tax history
Tax history is unavailable.
Climate risks
Neighborhood: University Downs
Nearby schools
GreatSchools rating
No schools nearby
We couldn't find any schools near this home.
- C$915,0003 bd3 ba1.3k sqft338 Carriage House Ct, Waterloo, ON N2K3W8Sold
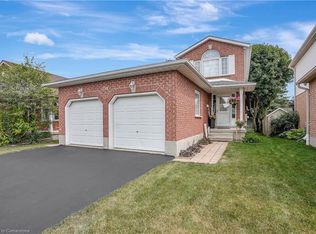
- C$---- bd-- ba-- sqft312 Sable Ct, Waterloo, ON N2K3Z4Off Market
- C$735,0003 bd2 ba1.1k sqft266 Pastern Trl, Waterloo, ON N2K3W8Sold
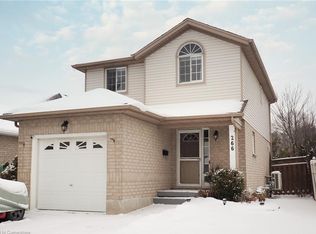
- C$675,0003 bd3 ba1.3k sqft294 Pastern Trl, Waterloo, ON N2K3Z3Sold
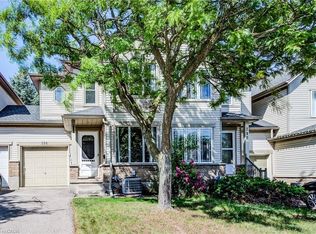
- C$649,9003 bd3 ba1.3k sqft309 Pastern Trl, Waterloo, ON N2K3Z3Pending
- C$--3 bd2 ba1.2k sqft313 Pastern Trl, Waterloo, ON N2K3Z3Off Market
- C$2,2952 bd2 ba1.1k sqft237 Auburn Dr #301, Waterloo, ON N2K4G9For Rent
- C$--2 bd2 ba1.1k sqft237 Auburn Dr #502, Waterloo, ON N2K4G9Off Market
Similar homes
- C$749,9003 bd3 ba-- sqft592 Little Dover Cres, Waterloo, ON N2K 4E5For Sale
 MLS ID #X13710258, REAL BROKER ONTARIO LTD.. TRREB
 - C$699,0003 bd3 ba1.4k sqft765 Angler Way, Waterloo, ON N2K 4L7For Sale
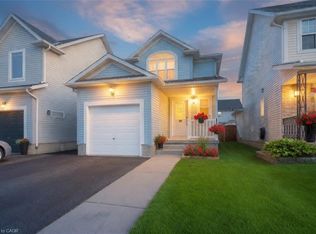 MLS ID #40858115, Adam Bendig, Salesperson, RE/MAX Real Estate Centre Inc.. ITSO
 - C$750,0003 bd3 ba-- sqft425 Exmoor St, Waterloo, ON N2K 3X5For Sale
 MLS ID #X13596976, RE/MAX Real Estate Centre Inc. TRREB
 - C$739,9003 bd2 ba1.1k sqft135 Bridge St W, Waterloo, ON N2K 1K8For Sale
 MLS ID #40838881, Martin Smith, Salesperson, ROYAL LEPAGE CROWN REALTY SERVICES. ITSO
 - C$699,9003 bd2 ba1.3k sqft449 Exmoor St, Waterloo, ON N2K 3T7For SaleMLS ID #40854704, Bonnie Higgins, Salesperson, Royal LePage Wolle Realty. ITSO
- C$729,0003 bd2 ba-- sqft244 Royal St, Waterloo, ON N2J 2J2For SaleMLS ID #X13690372, EXP REALTY. TRREB
- C$817,9003 bd3 ba1.6k sqft163 Chelford Cres, Waterloo, ON N2J 3T7For SaleMLS ID #40854823, Kevin Kalbfleisch, Salesperson, RE/MAX Twin City Realty Inc.. ITSO
- C$799,9003 bd2 ba1.1k sqft299 Dale Cres, Waterloo, ON N2J 3Y4For SaleMLS ID #40856352, Muhammad Shafiq, Broker, Cityscape Real Estate Ltd.. ITSO
- C$575,0003 bd2 ba1.6k sqft421 Bairstow Cres, Waterloo, ON N2K 2H7For SaleMLS ID #40857926, Javneet Singh, Broker, RE/MAX Real Estate Centre Inc.. ITSO
- C$599,0005 bd3 ba1.5k sqft267 Erb St E, Waterloo, ON N2J 1N6For SaleMLS ID #40857919, Sumit Singh, Salesperson, CENTURY 21 RIGHT TIME REAL ESTATE INC.. ITSO
- C$1,049,0004 bd2 ba1.4k sqft380 Lexington Rd, Waterloo, ON N2K 2K2For SaleMLS ID #40858419, Mikela Correia, Salesperson, Royal LePage Wolle Realty. ITSO
- C$575,0003 bd2 ba929 sqft87 Christopher Dr, Waterloo, ON N2J 4J6For SaleMLS ID #40857976, Tanya Namink, Salesperson, RE/MAX SOLID GOLD REALTY (II) LTD.. ITSO
- C$699,0003 bd3 ba-- sqft511 Dansbury Dr, Waterloo, ON N2K 4K8For SaleMLS ID #X13559256, REAL BROKER ONTARIO LTD.. TRREB
- C$685,0003 bd2 ba1k sqft186 Marshall St, Waterloo, ON N2J 2V1For SaleMLS ID #40855237, Renata Plecity, Broker, RE/MAX SOLID GOLD REALTY (II) LTD.. ITSO
- C$899,9005 bd2 ba1.3k sqft457 Eastbridge Blvd, Waterloo, ON N2K 3Y4For SaleMLS ID #40857499, Sarah Jane Brown, Salesperson, RE/MAX TWIN CITY REALTY INC.. ITSO
- C$599,9003 bd1 ba879 sqft124 Dover St, Waterloo, ON N2J 1Z6For SaleMLS ID #40857980, Scott Michael Jones, Salesperson, CONDO CULTURE, BROKERAGE. ITSO
- C$614,9003 bd2 ba1k sqft207B Auburn Dr, Waterloo, ON N2K 3T1For SaleMLS ID #40842043, Aliya Manji, Salesperson, RE/MAX TWIN CITY REALTY INC.. ITSO
- C$799,9994 bd2 ba1k sqft251 Union St E, Waterloo, ON N2J 1E3For SaleMLS ID #40855282, Kevin Lautenslager, Salesperson, RE/MAX SOLID GOLD REALTY (II) LTD.. ITSO
- C$899,9003 bd3 ba2.1k sqft70 Hawkswood Dr, Kitchener, ON N2K 4J5For SaleMLS ID #40854657, Tammy Nolan, Broker, RE/MAX TWIN CITY REALTY INC.. ITSO
- C$549,0002 bd1 ba1k sqft57 Bloomingdale Rd N, Kitchener, ON N2K 1A5For SaleMLS ID #40856680, Jeanette L. Schmidt, Salesperson, RE/MAX TWIN CITY REALTY INC.. ITSO
