Tucked into one of Waterloo's most sought-after family neighbourhoods, this 3-bedroom, 3-bathroom two-storey home offers the perfect blend of everyday comfort and move-in ready appeal.Step inside to an open-concept main floor filled with natural light. The chef's kitchen was fully renovated in 2019, featuring a large island, quartz countertops, and plenty of workspace for entertaining - flowing seamlessly into the living and dining areas. A stylish new powder room completes the main level.Upstairs, the spacious primary bedroom includes a walk-in closet, and the convenience of upper-floor laundry means no more hauling baskets up and down stairs.Outside, your private backyard oasis awaits - complete with an above-ground pool and a fully fenced yard, perfect for hosting family BBQs and summer gatherings all season long.Major updates give you peace of mind for years to come: roof (2015), furnace and A/C (2018), and kitchen renovation (2019).Ideally located in the heart of Eastbridge, close to top-rated schools, scenic trails, and everyday amenities.This is Eastbridge family living at its finest
For sale
C$749,900
592 Little Dover Cres, Waterloo, ON N2K 4E5
3beds
3baths
Single Family Residence
Built in ----
4,091 Square Feet Lot
$-- Zestimate®
C$--/sqft
C$-- HOA
What's special
Large islandQuartz countertopsStylish new powder roomSpacious primary bedroomWalk-in closetUpper-floor laundryPrivate backyard oasis
- 16 hours |
- 13 |
- 0 |
Zillow last checked:
Listing updated:
Listed by:
REAL BROKER ONTARIO LTD.
Source: TRREB,MLS®#: X13710258 Originating MLS®#: Toronto Regional Real Estate Board
Originating MLS®#: Toronto Regional Real Estate BoardFacts & features
Interior
Bedrooms & bathrooms
- Bedrooms: 3
- Bathrooms: 3
Primary bedroom
- Level: Second
- Dimensions: 5.82 x 5.33
Bedroom
- Level: Second
- Dimensions: 5.52 x 3.21
Bedroom
- Level: Second
- Dimensions: 4 x 3.22
Bathroom
- Level: Second
- Dimensions: 3.29 x 3.07
Bathroom
- Level: Main
- Dimensions: 2.09 x 0.91
Bathroom
- Level: Basement
- Dimensions: 1.5 x 3.24
Heating
- Forced Air, Gas
Cooling
- Central Air
Appliances
- Included: Water Softener, Water Heater
Features
- Central Vacuum
- Basement: Finished
- Has fireplace: Yes
- Fireplace features: Electric
Interior area
- Living area range: 1500-2000 null
Video & virtual tour
Property
Parking
- Total spaces: 3
- Parking features: Garage
- Has garage: Yes
Features
- Stories: 2
- Patio & porch: Patio
- Has private pool: Yes
- Pool features: Above Ground
Lot
- Size: 4,091 Square Feet
- Topography: Flat
Details
- Parcel number: 227071027
Construction
Type & style
- Home type: SingleFamily
- Property subtype: Single Family Residence
Materials
- Brick, Aluminum Siding
- Foundation: Poured Concrete
- Roof: Asphalt Shingle
Details
- Builder name: WESTBERRY HOMES INC
Utilities & green energy
- Sewer: Sewer
Community & HOA
Community
- Security: Carbon Monoxide Detector(s), Smoke Detector(s)
Location
- Region: Waterloo
Financial & listing details
- Annual tax amount: C$5,138
- Date on market: 8/25/2026
Price history
Price history is unavailable.
Public tax history
Tax history is unavailable.
Climate risks
Neighborhood: East Bridge
Nearby schools
GreatSchools rating
No schools nearby
We couldn't find any schools near this home.
- C$949,0003 bd3 ba-- sqft597 Little Dover Cres E, Waterloo, ON N2K4E5For Sale

- C$---- bd-- ba-- sqft597 Little Dover Cres, Waterloo, ON N2K4E5Off Market
- C$--3 bd3 ba-- sqft457 Brigantine Dr, Waterloo, ON N2K4A1Off Market
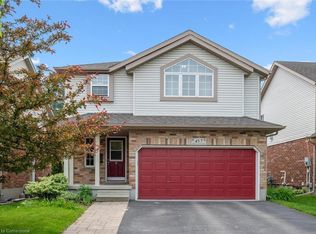
- C$1,375,0004 bd3 ba2.4k sqft568 Little Dover Cres, Waterloo, ON N2K4E4Sold
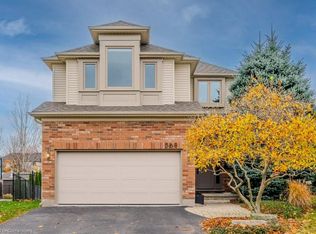
- C$700,0003 bd3 ba1.8k sqft495 Harbour View Cres #A, Waterloo, ON N2K4A1Sold
- C$--3 bd3 ba1.8k sqft469 B Harbour View Cres, Waterloo, ON N2K4A1Off Market
- C$945,0003 bd3 ba2.2k sqft530 Little Dover Cres, Waterloo, ON N2K4E4Sold
- C$1,100,0006 bd4 ba2.5k sqft523 Brigantine Dr, Waterloo, ON N2K4B7Sold
Similar homes
- C$949,0003 bd3 ba-- sqft597 Little Dover Cres E, Waterloo, ON N2K 4E5For SaleMLS ID #X13522824, Toronto Real Estate Realty Plus Inc. TRREB
- C$699,0003 bd3 ba-- sqft511 Dansbury Dr, Waterloo, ON N2K 4K8For Sale
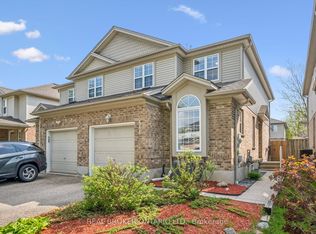 MLS ID #X13559256, REAL BROKER ONTARIO LTD.. TRREB
 - C$750,0003 bd3 ba-- sqft425 Exmoor St, Waterloo, ON N2K 3X5For Sale
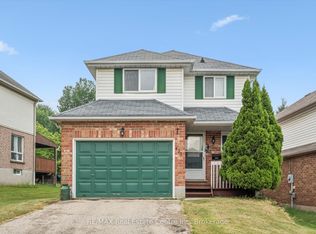 MLS ID #X13596976, RE/MAX Real Estate Centre Inc. TRREB
 - C$769,9003 bd3 ba-- sqft111 Parkvale Dr, Kitchener, ON N2R 1Z6For Sale
 MLS ID #X13707206, ROYAL LEPAGE TERREQUITY BHAVSAR REALTY. TRREB
 - C$799,9005 bd4 ba-- sqft913 Copper Leaf Cres, Kitchener, ON N2E 3W1For SaleMLS ID #X13692400, CORCORAN HORIZON REALTY. TRREB
- C$695,0003 bd2 ba-- sqft17 Davison Dr, Guelph, ON N1E 0C1For SaleMLS ID #X13710038, Red Brick Real Estate Brokerage Ltd.. TRREB
- C$624,9003 bd3 ba-- sqft436 Willow Rd, Guelph, ON N1H 6S2For SaleMLS ID #X13705374, Red Brick Real Estate Brokerage Ltd.. TRREB
- C$749,0005 bd2 ba1k sqft212 Doon Rd, Kitchener, ON N2G 3E2For SaleMLS ID #40849418, Michelle Hojan, Broker, PEAK REALTY LTD.. ITSO
- C$819,9004 bd3 ba-- sqft98 Woodberry Cres, Woolwich, ON N3B 0C8For SaleMLS ID #X13656144, REAL BROKER ONTARIO LTD.. TRREB
- C$799,9003 bd4 ba-- sqft617 Benninger Dr, Kitchener, ON N2E 0H8For SaleMLS ID #X13664444, RE/MAX GOLD REALTY INC.. TRREB
- C$699,9003 bd3 ba-- sqft22 Limera Ave, Woolwich, ON N3B 0B6For SaleMLS ID #X13667902, CENTURY 21 MILLENNIUM INC.. TRREB
- C$749,0003 bd3 ba-- sqft77 John Brabson Cres, Guelph, ON N1G 0G7For SaleMLS ID #X13658812, Coldwell Banker Peter Benninger Realty. TRREB
- C$899,0004 bd4 ba-- sqft21 Hawkswood Dr, Kitchener, ON N2K 4J6For SaleCentury 21 Canada
- C$900,0002 bd4 ba-- sqft435 Winchester Dr #22, Waterloo, ON N2T 0B7For SaleMLS ID #X13709552, REAL BROKER ONTARIO LTD.. TRREB
- C$799,9004 bd2 ba-- sqft193 Deerpath Dr, Guelph, ON N1K 1W6For SaleMLS ID #X13675118, LifeStyle International Realty Inc. TRREB
- C$679,5003 bd3 ba-- sqft47 Hasler Cres, Guelph, ON N1L 0A2For SaleMLS ID #X13706466, LifeStyle International Realty Inc. TRREB
- C$775,0004 bd3 ba-- sqft12 Castlebury Dr, Guelph, ON N1K 1X9For SaleMLS ID #X13646492, Real Broker Ontario Ltd.. TRREB
- C$899,0004 bd4 ba-- sqft386 Grange Rd, Guelph, ON N1E 7H6For SaleMLS ID #X13711664, HOUSESIGMA INC.. TRREB
- C$849,0004 bd2 ba-- sqft32 Warwick Ct, Kitchener, ON N2E 2P1For SaleMLS ID #X13640254, RE/MAX HALLMARK REALTY LTD.. TRREB
- C$749,9003 bd2 ba-- sqft23 Hastings Blvd, Guelph, ON N1E 4G3For SaleMLS ID #X13527934, Keller Williams Home Group Realty. TRREB
