Welcome to 98 Woodberry Crescent - A Custom-Built Emerald Homes MasterpieceTucked into the sought-after South Parkwood neighbourhood, close to parks and walking trails, this stunning semi-bungalow is loaded with upgrades and thoughtful design throughout. With 4 bedrooms (2 up, 2 down), 3 bathrooms, and a fully finished basement, this home offers space, style, and flexibility for every stage of life.Step inside to soaring 14-foot cathedral ceilings in both the living room and primary bedroom, filling the home with light and grandeur. High-end luxury vinyl plank flooring runs throughout, complemented by quartz countertops and over $10,000 in upgraded light fixtures, ceiling fans, and hardware. The main living space flows seamlessly around a cozy gas fireplace - perfect for entertaining or relaxing at home.The primary suite is a true retreat, featuring a spa-like ensuite, walk-in closet, and private access to your own porch. Enjoy your morning coffee outside or unwind after a long day in your own quiet escape.Downstairs, the fully finished basement (9-foot ceilings!) is an entertainer's dream - complete with a wet bar and cabinetry with the potential to convert into a second kitchen. The upgraded laundry room includes custom cabinets, a countertop, and a utility sink for everyday convenience.Outside, the backyard is built for summer: a covered back deck, fully fenced yard, and a 6-foot mini in-ground children's pool make this the ultimate family retreat. A poured concrete pad with hot tub electrical hookup and a concrete side walkway add even more functionality.Car and hobby enthusiasts will love the 14-foot garage with mezzanine storage, plus an additional driveway parking space.This is a rare opportunity to own a meticulously upgraded, one-of-a-kind home in one of the area's most desirable pockets.
For sale
C$819,900
98 Woodberry Cres, Woolwich, ON N3B 0C8
4beds
3baths
Single Family Residence
Built in ----
3,204 Square Feet Lot
$-- Zestimate®
C$--/sqft
C$-- HOA
What's special
Quartz countertopsCozy gas fireplaceSpa-like ensuiteWalk-in closetCovered back deckFully fenced yardAdditional driveway parking space
- 1 day |
- 9 |
- 1 |
Zillow last checked:
Listing updated:
Listed by:
REAL BROKER ONTARIO LTD.
Source: TRREB,MLS®#: X13656144 Originating MLS®#: Toronto Regional Real Estate Board
Originating MLS®#: Toronto Regional Real Estate BoardFacts & features
Interior
Bedrooms & bathrooms
- Bedrooms: 4
- Bathrooms: 3
Primary bedroom
- Level: Main
- Dimensions: 4.26 x 3.82
Bedroom
- Level: Main
- Dimensions: 4.35 x 2.68
Bedroom
- Level: Basement
- Dimensions: 4.1 x 2.56
Bedroom
- Level: Basement
- Dimensions: 3.84 x 3.6
Bathroom
- Level: Main
- Dimensions: 2.86 x 1.65
Bathroom
- Level: Basement
- Dimensions: 2.39 x 2.31
Other
- Level: Main
- Dimensions: 3.53 x 1.75
Heating
- Forced Air, Gas
Cooling
- Central Air
Features
- Primary Bedroom - Main Floor
- Basement: Finished
- Has fireplace: Yes
- Fireplace features: Natural Gas
Interior area
- Living area range: 1100-1500 null
Video & virtual tour
Property
Parking
- Total spaces: 3
- Parking features: Garage Door Opener
- Has garage: Yes
Features
- Patio & porch: Porch, Patio, Deck
- Has private pool: Yes
- Pool features: Above Ground
Lot
- Size: 3,204 Square Feet
- Features: Rec./Commun.Centre, School Bus Route, Place Of Worship, Golf, Library, Public Transit, Irregular Lot
- Topography: Flat
Details
- Parcel number: 222331014
Construction
Type & style
- Home type: SingleFamily
- Architectural style: Bungalow
- Property subtype: Single Family Residence
Materials
- Stone
- Foundation: Poured Concrete
- Roof: Asphalt Shingle
Details
- Builder name: Emerald Homes
Utilities & green energy
- Sewer: Sewer
- Water: Water System
Community & HOA
Community
- Security: Carbon Monoxide Detector(s), Smoke Detector(s)
Location
- Region: Woolwich
Financial & listing details
- Annual tax amount: C$4,578
- Date on market: 8/10/2026
Price history
Price history is unavailable.
Public tax history
Tax history is unavailable.
Climate risks
Neighborhood: N3B
Nearby schools
GreatSchools rating
No schools nearby
We couldn't find any schools near this home.
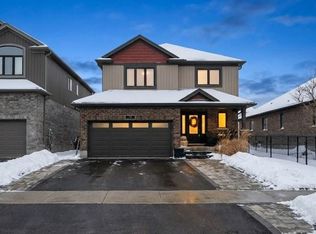
- C$788,8884 bd3 ba1.7k sqft86 Woodberry Cres, Woolwich, ON N3B0C8For Sale

- C$1,035,0004 bd4 ba1.8k sqft78 Woodberry Cres, Woolwich, ON N3B0C5Sold
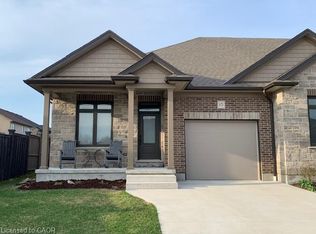
- C$795,5002 bd3 ba1.2k sqft15 Bur Oak Dr, Woolwich, ON N3B0C6Sold
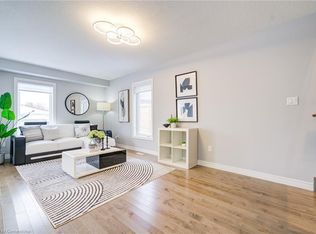
- C$760,0003 bd3 ba1.5k sqft132 Timber Trail Rd, Woolwich, ON N3B0C8Sold
- C$---- bd-- ba-- sqft8 Bitternut Pl, Woolwich, ON N3B3L2Off Market
- C$875,0004 bd3 ba1.4k sqft102 S Parkwood Blvd, Elmira, ON N3B3G8Sold
- C$1,273,5004 bd4 ba2.4k sqft76 Weymouth St, Elmira, ON N3B0E3Sold
- C$750,0003 bd3 ba1.5k sqft124 Woodberry Cres, Woolwich, ON N3B0C5Sold
Similar homes
- C$788,8884 bd3 ba1.7k sqft86 Woodberry Cres, Woolwich, ON N3B 0C8For SaleMLS ID #40846483, Anurag Sharma, Broker, RE/MAX Twin City Realty Inc.. ITSO
- C$879,0004 bd2 ba2k sqft9 Park Ave W, Woolwich, ON N3B 1K9For Sale
 MLS ID #40852824, Susan From, Salesperson, Flux Realty. ITSO
 - C$839,9003 bd3 ba2.2k sqft318 William St, Woolwich, ON N3B 0B5For Sale
 MLS ID #40853952, Shabana Saiyed, Salesperson, Century 21 Green Realty Inc. ITSO
 - C$899,9004 bd3 ba2.2k sqft11 Grey Owl Dr, Woolwich, ON N3B 1S4For Sale
 MLS ID #40852751, Jon Hutton, Salesperson, RE/MAX TWIN CITY REALTY INC.. ITSO
 - C$899,0004 bd3 ba1.2k sqft13 Burlwood Dr, Woolwich, ON N3B 3L2For SaleMLS ID #40849550, Raymond Barrand, Salesperson, Real Broker Ontario Ltd.. ITSO
- C$794,1003 bd3 ba-- sqft138 Woodberry Cres, Woolwich, ON N3B 0E5For SaleMLS ID #X13547002, RE/MAX REALTY SERVICES INC.. TRREB
- C$849,9005 bd3 ba1.8k sqft87 Sugar King Dr, Woolwich, ON N3B 3N9For SaleMLS ID #40844023, Emily Minielly, Salesperson, Flux Realty. ITSO
- C$849,9003 bd3 ba1.8k sqft44 Weymouth St, Woolwich, ON N3B 0E6For SaleMLS ID #40832143, Shanna Rae Rozema, Broker, Royal LePage Wolle Realty. ITSO
- C$989,9003 bd3 ba1.5k sqft68 Weymouth St, Woolwich, ON N3B 0E3For SaleMLS ID #40845332, Tim Albrecht, Salesperson, RE/MAX Twin City Realty Inc.. ITSO
- C$769,0003 bd4 ba1.5k sqft99 Country Club Estates Dr, Woolwich, ON N3B 0B4For SaleMLS ID #40849911, Maja Veletanlic, Salesperson, Royal LePage Wolle Realty. ITSO
- C$919,9003 bd2 ba1.2k sqft1 Pintail Dr, Woolwich, ON N3B 3C2For SaleMLS ID #40831639, Katelyn Riley, Salesperson, Royal LePage Wolle Realty. ITSO
- C$899,9004 bd2 ba1.3k sqft154 Ambleside Ct, Waterloo, ON N2K 3E3New ConstructionMLS ID #40854611, Brian George Pitts, Salesperson, PEAK REALTY LTD.. ITSO
- C$895,0005 bd4 ba2.2k sqft102 Brookmead St, Woolwich, ON N3B 3L9For SaleMLS ID #40848319, Melanie Jane Mcneil, Salesperson, Peak Realty Ltd.. ITSO
- C$1,039,0004 bd4 ba-- sqft43 Weymouth St, Woolwich, ON N3B 0E3For SaleMLS ID #X13174714, Century 21 People's Choice Realty Inc., Brokerage. TRREB
- C$775,0003 bd6 ba-- sqft29 Weymouth St #20, Woolwich, ON N3B 0E6New ConstructionMLS ID #X13152430, REAL BROKER ONTARIO LTD.. TRREB
- C$775,0003 bd3 ba-- sqft29 Weymouth St #18, Elmira, ON N3B 0E6New ConstructionMLS ID #X12968924, REAL BROKER ONTARIO LTD.. TRREB
- C$999,9003 bd1 ba1.1k sqft48 Misty River Dr, Woolwich, ON N0B 1N0For SaleMLS ID #40850056, Susan From, Salesperson, Flux Realty. ITSO
- C$720,0003 bd3 ba-- sqft22 Limera Ave, Woolwich, ON N3B 0B6For SaleMLS ID #X13498866, CENTURY 21 MILLENNIUM INC.. TRREB
- C$799,9005 bd3 ba1.5k sqft511 Chesapeake Cres, Waterloo, ON N2K 4G1For SaleMLS ID #40852973, Geraldine Mahood, Broker, RE/MAX Twin City Realty Inc.. ITSO
- C$820,0004 bd2 ba1.6k sqft109 White Oak Pl, Waterloo, ON N2V 1B2For SaleMLS ID #40849092, Andrew Shackleton, Broker, Royal LePage Wolle Realty. ITSO
