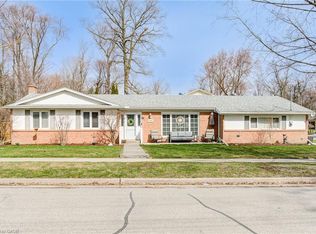
Welcome to 511 Chesapeake Crescent, nestled in the highly sought-after Eastbridge community. This beautifully updated 4-bedroom, 3-bathroom home has been extensively renovated throughout, offering stylish, move-in-ready living in one of the city's most desirable family neighbourhoods. Step inside to a bright, inviting main floor featuring luxury vinyl flooring, elegant new stair railings, upgraded lighting, and pot lights throughout. The stunning custom kitchen, renovated in 2021, boasts floor-to-ceiling cabinetry, a custom peninsula, beautiful countertops, a tiled backsplash, under-cabinet lighting, and a full suite of stainless steel appliances. The second-floor split level features a spacious family room that offers exceptional flexibility and can easily be used as a home office, playroom, or an additional bedroom to suit your family's needs. Upstairs, you'll find three spacious bedrooms and beautifully updated bathrooms with quality finishes, custom shelving, Toto toilets, new vanities, updated fixtures, and custom blinds. The professionally finished basement provides even more living space with a spacious recreation room, an additional bedroom with a legal egress window, and a stylish 3-piece bathroom with a walk-in shower. Enjoy your private backyard retreat featuring a gas BBQ hookup, a retractable ShadeFX awning, updated deck steps, and a new fence (2026). Major exterior updates include shingles and eaves (2018), a concrete driveway (2021), a garage door (2021), and a finished garage with built-in storage. Offering added peace of mind, the furnace, central air conditioning, kitchen appliances, washer, and dryer were all replaced in 2021, along with a water softener & water treatment system in 2022. Ideally located close to top-rated schools, parks, walking trails, RIM Park, Grey Silo Golf Course, shopping, restaurants, and expressway access, this exceptional Eastbridge home perfectly combines modern updates, everyday comfort, and an unbeatable location.
For sale
C$799,900
511 Chesapeake Cres, Waterloo, ON N2K 4G1
5beds
1,547sqft
Single Family Residence, Residential
Built in 2000
3,463 Square Feet Lot
$-- Zestimate®
C$517/sqft
C$-- HOA
What's special
Stylish move-in-ready livingBright inviting main floorLuxury vinyl flooringElegant new stair railingsFloor-to-ceiling cabinetryCustom peninsulaBeautiful countertops
- 13 hours |
- 13 |
- 0 |
Zillow last checked:
Listing updated:
Listed by:
Geraldine Mahood, Broker,
RE/MAX Twin City Realty Inc.
Source: ITSO,MLS®#: 40852973Originating MLS®#: Cornerstone Association of REALTORS®
Facts & features
Interior
Bedrooms & bathrooms
- Bedrooms: 5
- Bathrooms: 3
- Full bathrooms: 2
- 1/2 bathrooms: 1
- Main level bathrooms: 1
Other
- Features: Walk-in Closet
- Level: Second
- Area: 144.49
- Dimensions: 13ft. 10in. X 11ft. 3in.
Bedroom
- Level: Second
- Area: 131.78
- Dimensions: 13ft. 6in. X 10ft. 9in.
Bedroom
- Level: Second
- Area: 144.05
- Dimensions: 13ft. 6in. X 11ft. 3in.
Bedroom
- Description: Currently used as an office but could also be used as a bedroom or family room - whatever suits your families needs
- Level: Second
- Area: 117.54
- Dimensions: 13ft. 6in. X 9ft. 0in.
Bedroom
- Level: Basement
Bathroom
- Features: 2-Piece
- Level: Main
Bathroom
- Features: 4-Piece
- Level: Second
Bathroom
- Features: 3-Piece
- Level: Basement
Other
- Level: Basement
Dining room
- Level: Main
- Area: 91.07
- Dimensions: 10ft. 3in. X 9ft. 8in.
Kitchen
- Level: Main
- Area: 90.8
- Dimensions: 10ft. 0in. X 9ft. 8in.
Living room
- Level: Main
- Area: 211.76
- Dimensions: 21ft. 5in. X 10ft. 6in.
Recreation room
- Level: Basement
- Area: 342.74
- Dimensions: 19ft. 2in. X 18ft. 2in.
Utility room
- Level: Basement
Heating
- Forced Air, Natural Gas
Cooling
- Central Air
Appliances
- Included: Water Heater Owned, Water Softener, Dishwasher, Dryer, Refrigerator, Stove, Washer
- Laundry: In Basement
Features
- Auto Garage Door Remote(s), Water Treatment
- Windows: Window Coverings
- Basement: Full,Finished,Sump Pump
- Number of fireplaces: 2
- Fireplace features: Electric
Interior area
- Total structure area: 2,101
- Total interior livable area: 1,547 sqft
- Finished area above ground: 1,547
- Finished area below ground: 554
Video & virtual tour
Property
Parking
- Total spaces: 3.5
- Parking features: Attached Garage, Garage Door Opener, Concrete, Inside Entrance, Front Yard Parking, Private Drive Double Wide
- Attached garage spaces: 1.5
- Uncovered spaces: 2
Features
- Stories: 2
- Frontage type: North
- Frontage length: 31.99
Lot
- Size: 3,463 Square Feet
- Dimensions: 31.99 x 108.27
- Features: Urban, Square, Near Golf Course, Library, Park, Public Transit, Quiet Area, Rec./Community Centre, Regional Mall, Schools, Shopping Nearby, Trails
Details
- Parcel number: 227071269
- Zoning: SD
Construction
Type & style
- Home type: SingleFamily
- Property subtype: Single Family Residence, Residential
Materials
- Brick, Vinyl Siding
- Foundation: Poured Concrete
- Roof: Asphalt Shing
Condition
- 16-30 Years
- New construction: No
- Year built: 2000
Utilities & green energy
- Sewer: Sewer (Municipal)
- Water: Municipal
Community & HOA
Location
- Region: Waterloo
Financial & listing details
- Price per square foot: C$517/sqft
- Annual tax amount: C$4,976
- Date on market: 8/5/2026
- Inclusions: Dishwasher, Dryer, Garage Door Opener, Refrigerator, Stove, Washer, Window Coverings
- Exclusions: The Fridge In The Garage
G
Geraldine Mahood, Broker
(519) 579-4110
By pressing Contact Agent, you agree that the real estate professional identified above may call/text you about your search, which may involve use of automated means and pre-recorded/artificial voices. You don't need to consent as a condition of buying any property, goods, or services. Message/data rates may apply. You also agree to our Terms of Use. Zillow does not endorse any real estate professionals. We may share information about your recent and future site activity with your agent to help them understand what you're looking for in a home.
Price history
| Date | Event | Price |
|---|---|---|
| 8/5/2026 | Listed for sale | C$799,900C$517/sqft |
Source:  TRREB #X13640038 Report a problem TRREB #X13640038 Report a problem | ||
Public tax history
Tax history is unavailable.
Climate risks
Neighborhood: East Bridge
Nearby schools
GreatSchools rating
No schools nearby
We couldn't find any schools near this home.
- C$---- bd-- ba-- sqft529 Chesapeake Cres, Waterloo, ON N2K4G1Off Market
- C$1,100,0004 bd4 ba2.4k sqft769 Chesapeake Dr, Waterloo, ON N2K4G3Sold
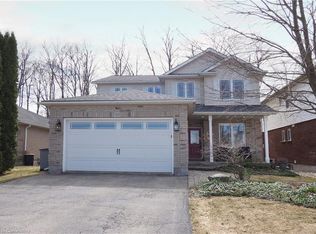
- C$1,9501 bd1 ba1.2k sqft512 Fox Cove Pl #2, Waterloo, ON N2K4A7For Rent

- C$852,0003 bd3 ba1.3k sqft628 Spinnaker Cres, Waterloo, ON N2K4A5Sold
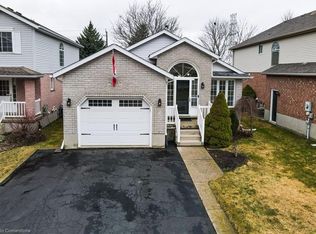
- C$---- bd-- ba-- sqft524 Fox Cove Pl, Waterloo, ON N2K4A7Off Market
- C$627,0002 bd2 ba956 sqft609 Spinnaker Cres, Waterloo, ON N2K4A5Sold
- C$830,0003 bd3 ba1.4k sqft611 Breakwater Cres, Waterloo, ON N2K4H6Sold
- C$---- bd-- ba-- sqft508 Little Dover Cres, Waterloo, ON N2K4B7Off Market
Similar homes
- C$949,0005 bd2 ba1.3k sqft457 Eastbridge Blvd, Waterloo, ON N2K 3Y4For Sale
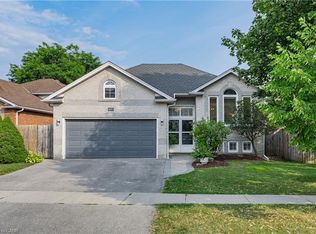 MLS ID #40853074, Sarah Jane Brown, Salesperson, RE/MAX TWIN CITY REALTY INC.. ITSO
 - C$799,0003 bd4 ba2k sqft575 Violet St, Waterloo, ON N2V 2T8For Sale
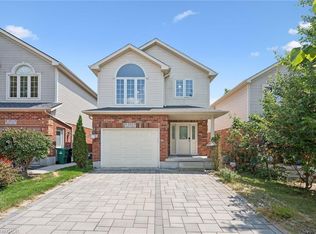 MLS ID #40852869, Ryan Shi, Salesperson, Royal LePage Wolle Realty. ITSO
 - C$799,9004 bd3 ba1.5k sqft186 Shuh Ave, Kitchener, ON N2A 1H6For Sale
 MLS ID #40852747, John Zivku, Salesperson, RE/MAX TWIN CITY REALTY INC.. ITSO
 - C$724,9003 bd3 ba1.4k sqft765 Angler Way, Waterloo, ON N2K 4L7For Sale
 MLS ID #40844546, Adam Bendig, Salesperson, RE/MAX Real Estate Centre Inc.. ITSO
 - C$799,9003 bd2 ba1k sqft138 Morningdale Cres, Waterloo, ON N2V 1E6For SaleMLS ID #40849877, Deborah Cardiff, Salesperson, PEAK REALTY LTD.. ITSO
- C$899,9005 bd4 ba1.8k sqft127 Michener Cres, Kitchener, ON N2A 3V3For SaleMLS ID #40852838, Patrick Kozierowski, Broker, RE/MAX REAL ESTATE CENTRE INC., BROKERAGE. ITSO
- C$799,9004 bd3 ba1.3k sqft27 Chandos Dr, Kitchener, ON N2A 3C2For SaleMLS ID #40852271, Tony Johal, Broker, RE/MAX TWIN CITY REALTY INC.. ITSO
- C$649,9993 bd2 ba1.3k sqft544 Drummerhill Cres, Waterloo, ON N2T 1G4For SaleMLS ID #40852805, Patrik Horvat, Salesperson, Flux Realty. ITSO
- C$977,0003 bd3 ba2k sqft130 Iroquois Pl, Waterloo, ON N2L 2S5For SaleMLS ID #40851080, Zana Jalal, Salesperson, RE/MAX TWIN CITY REALTY INC.. ITSO
- C$799,9003 bd3 ba1.1k sqft795 Rockway Dr, Kitchener, ON N2G 3B6For SaleMLS ID #40851254, Jon Hutton, Salesperson, RE/MAX TWIN CITY REALTY INC.. ITSO
- C$699,9004 bd2 ba1.1k sqft18 Jasper Ct, Kitchener, ON N2E 1C6For SaleMLS ID #40853059, Grady Bunker, Salesperson, PEAK REALTY LTD.. ITSO
- C$699,9003 bd2 ba1k sqft139 Reiber Ct, Waterloo, ON N2L 6M9For SaleMLS ID #40853114, Dennis Mehravar, Broker of Record, Engel & Volkers Waterloo Region. ITSO
- C$759,9004 bd3 ba1.6k sqft40 Moore Ave, Kitchener, ON N2H 3S1For SaleMLS ID #40849812, Ashley Congi, Salesperson, RE/MAX TWIN CITY REALTY INC.. ITSO
- C$449,9003 bd3 ba1.2k sqft488 Glenelm Cres #A, Waterloo, ON N2L 5C8For SaleMLS ID #40852903, Matthew Rooney, Salesperson, RE/MAX Twin City Realty Inc.. ITSO
- C$659,9003 bd3 ba1.2k sqft475 Annapolis Ct, Waterloo, ON N2K 4E7For SaleMLS ID #40833026, Connor Graham, Salesperson, EXP REALTY. ITSO
- C$869,9004 bd3 ba1.8k sqft569 Violet St, Waterloo, ON N2V 2T8For SaleMLS ID #40843883, Raquel Blackwell, Salesperson, RE/MAX TWIN CITY REALTY INC.. ITSO
- C$735,0006 bd3 ba1.6k sqft1030 Queens Blvd, Kitchener, ON N2M 1B7For SaleMLS ID #40836119, Matthew Fierling, Broker of Record, Flux Realty. ITSO
- C$769,9005 bd2 ba953 sqft699 Frederick St, Kitchener, ON N2B 2B3For SaleMLS ID #40844964, Angela Schnurr, Salesperson, Royal LePage Wolle Realty. ITSO
- C$675,0003 bd3 ba1.3k sqft699 Zermatt Dr #A, Waterloo, ON N2T 2W7For SaleMLS ID #40850626, Geraldine Mahood, Broker, RE/MAX Twin City Realty Inc.. ITSO
- C$875,0004 bd3 ba1.8k sqft936 Dunblane Ct, Kitchener, ON N2R 1W9For SaleCentury 21 Canada
