Luxury Custom Home Backing onto Treed Estate Lots! Step into elegance with this stunning custom-built home, perfectly situated in a highly sought-after Waterloo neighborhood with top-rated schools. A covered front porch welcomes you, leading into a breathtaking two-story foyer. Designed for modern living, the open-concept kitchen, dinette, and great room are flooded with natural light from expansive windows, creating an inviting and spacious atmosphere over lookig a fabulous treed yard. A private office and desirable main laundry . The primary suite is a true retreat, featuring a two-sided fireplace and a grand luxury ensuite with soaring cathedral ceilings—your private spa-like escape. Need extra space? This home offers generous sized bedrooms, and a parents’ retreat/den for ultimate versatility. The fully finished basement with large windows provides even more room to live and entertain with a 3piece bath and bedroom . With a premium treed estate lot, fantastic schools, and an unbeatable location, this home is a rare find. Updates include furnace and Ac 2019,garage door 2017 refreshed landscaping 2021 including deck , Roof shingles 2016 Don’t wait—call today to book your private showing!
Sold for $1,100,000
C$1,100,000
769 Chesapeake Dr, Waterloo, ON N2K 4G3
4beds
2,464sqft
Single Family Residence, Residential
Built in 2003
-- sqft lot
$-- Zestimate®
C$446/sqft
C$3,286 Estimated rent
Home value
Not available
Estimated sales range
Not available
Not available
Owner options
List your home for rent
C$3,286/mo
Rent Zestimate®
Find your next renter with Zillow Rental Manager. Plus, with online applications, you can quickly screen prospective tenants – for free.
C$3,286/mo
Rent Zestimate®
Refinance and save
C$4,650/mo
Est. payment
Refinancing to a lower rate could help reduce your monthly payments and save thousands over the life of the loan.
C$4,650/mo
Est. payment
Explore your selling options
Work with a Zillow partner agent
Leverage their expertise and Zillow's premium Showcase listings to get your home seen by more buyers.
Get startedList with your own agent
Get your home in front of millions of buyers by listing it on Zillow.
Learn how to do itSell it yourself
Take full control of how buyers see your home on Zillow by listing For Sale by Owner (FSBO).
List your homeWhat's special
Covered front porchTwo-story foyerOpen-concept kitchenExpansive windowsTreed yardPrivate officeMain laundry
Zillow last checked:
Listing updated:
Listed by:
Annette M. Blake, Broker,
RE/MAX SOLID GOLD REALTY (II) LTD.
Source: ITSO,MLS®#: 40695376Originating MLS®#: Cornerstone Association of REALTORS®
Facts & features
Interior
Bedrooms & bathrooms
- Bedrooms: 4
- Bathrooms: 4
- Full bathrooms: 3
- 1/2 bathrooms: 1
- Main level bathrooms: 1
Other
- Level: Second
- Area: 216.72
- Dimensions: 12ft. 0in. x 18ft. 6in.
Bedroom
- Level: Second
- Area: 110.66
- Dimensions: 10ft. 6in. x 11ft. 0in.
Bedroom
- Level: Second
- Area: 126.84
- Dimensions: 9ft. 6in. x 14ft. 0in.
Bedroom
- Level: Lower
Bathroom
- Features: 4-Piece
- Level: Second
Bathroom
- Features: 2-Piece
- Level: Main
Bathroom
- Features: 3-Piece
- Level: Lower
Other
- Features: 5+ Piece
- Level: Second
Den
- Level: Second
- Area: 100.1
- Dimensions: 10ft. 0in. x 10ft. 1in.
Dinette
- Level: Main
Great room
- Level: Main
- Area: 143
- Dimensions: 11ft. 0in. x 13ft. 0in.
Kitchen
- Level: Main
Laundry
- Level: Main
- Area: 40.4
- Dimensions: 5ft. 5in. x 8ft. 0in.
Office
- Level: Main
- Area: 156.52
- Dimensions: 13ft. 0in. x 12ft. 4in.
Recreation room
- Level: Lower
Workshop
- Level: Lower
Heating
- Forced Air, Natural Gas
Cooling
- Central Air
Appliances
- Included: Water Softener, Dishwasher, Dryer, Refrigerator, Stove, Washer
- Laundry: Main Level
Features
- Auto Garage Door Remote(s), Central Vacuum Roughed-in
- Windows: Window Coverings
- Basement: Full,Finished
- Has fireplace: Yes
- Fireplace features: Gas
Interior area
- Total structure area: 3,644
- Total interior livable area: 2,464 sqft
- Finished area above ground: 2,464
- Finished area below ground: 1,180
Property
Parking
- Total spaces: 4
- Parking features: Attached Garage, Garage Door Opener, Private Drive Double Wide
- Attached garage spaces: 2
- Uncovered spaces: 2
Features
- Patio & porch: Deck
- Frontage type: North
- Frontage length: 50.00
Lot
- Dimensions: 50 x
- Features: Urban, Major Anchor, Park, Playground Nearby, Public Parking, Public Transit, Schools, Shopping Nearby
Details
- Parcel number: 227071177
- Zoning: R4
Construction
Type & style
- Home type: SingleFamily
- Architectural style: Two Story
- Property subtype: Single Family Residence, Residential
Materials
- Brick Veneer, Vinyl Siding
- Foundation: Poured Concrete
- Roof: Asphalt Shing
Condition
- 16-30 Years
- New construction: No
- Year built: 2003
Utilities & green energy
- Sewer: Sewer (Municipal)
- Water: Municipal
Community & HOA
Location
- Region: Waterloo
Financial & listing details
- Price per square foot: C$446/sqft
- Annual tax amount: C$6,935
- Date on market: 4/9/2025
- Inclusions: Dishwasher, Dryer, Garage Door Opener, Refrigerator, Stove, Washer, Window Coverings
Price history
| Date | Event | Price |
|---|---|---|
| 7/16/2025 | Sold | C$1,100,000C$446/sqft |
Source: ITSO #40695376 Report a problem | ||
Public tax history
Tax history is unavailable.
Neighborhood: East Bridge
Nearby homes
- C$---- bd-- ba-- sqft524 Fox Cove Pl, Waterloo, ON N2K4A7Off Market
- C$--1 bd1 ba1.2k sqft512 Fox Cove Pl #2, Waterloo, ON N2K4A7Off Market

- C$--4 bd4 ba2.5k sqft510 Chesapeake Cres, Waterloo, ON N2K4G1Off Market
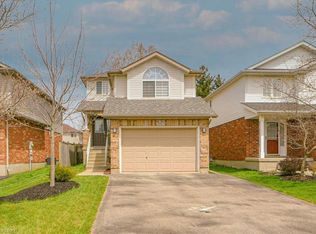
- C$---- bd-- ba-- sqft529 Chesapeake Cres, Waterloo, ON N2K4G1Off Market
- C$945,0003 bd3 ba2.2k sqft530 Little Dover Cres, Waterloo, ON N2K4E4Sold
- C$999,9004 bd4 ba2.2k sqft733 Chesapeake Dr, Waterloo, ON N2K4G3For Sale
- C$1,100,0006 bd4 ba2.5k sqft523 Brigantine Dr, Waterloo, ON N2K4B7Sold
- C$627,0002 bd2 ba956 sqft609 Spinnaker Cres, Waterloo, ON N2K4A5Sold
Nearby schools
GreatSchools rating
No schools nearby
We couldn't find any schools near this home.
- Ontario
- Waterloo Regional Municipality
- Waterloo
- N2K 4G3
- East Bridge
- 769 Chesapeake Dr
