Welcome to 733 Chesapeake Drive in Waterloo’s highly desirable Eastbridge neighbourhood! Originally built as a builder’s model home, this 2-storey property offers over 3,000 sq ft of total finished living space, featuring 4 bedrooms, 4 bathrooms, a double-car garage, and a fully finished basement. The current owner invested approximately $70,000 in thoughtful renovations, including engineered hardwood flooring throughout, a modernized staircase with metal railings, quartz countertops in the kitchen and basement wet bar, added cabinetry with a quartz top in the breakfast area, updated bathroom vanities and mirrors, and new light fixtures. The main floor features a soaring 17-ft ceiling, large windows filling the space with rich natural light, engineered hardwood flooring, a seamless flat layout, and a striking 3-sided fireplace connecting the living and dining areas. The kitchen offers solid wood cabinetry with crown moulding, quartz countertops, and a bright breakfast area. A convenient powder room and laundry room complete this level. Upstairs, the primary bedroom features vaulted ceilings, a walk-in closet, a second closet, and a 5-piece ensuite with a refreshed vanity. Three additional spacious bedrooms and an updated 4-piece bathroom with a double-sink vanity complete the upper level. The expansive, fully finished basement offers a large recreation room with a gas fireplace and a wet bar featuring a quartz countertop, ideal for entertaining. Outside, enjoy a fully fenced backyard with an interlocking brick patio. Additional features include a double garage, double driveway (4 parking spots total), central vacuum, and sump pump. Partially repainted in 2026. Conveniently located near top-rated schools, RIM Park, Conestoga Mall, shopping, public transit, and Highway access.
For sale
C$999,900
733 Chesapeake Dr, Waterloo, ON N2K 4G3
4beds
2,207sqft
Single Family Residence, Residential
Built in 2002
4,284 Square Feet Lot
$-- Zestimate®
C$453/sqft
C$-- HOA
What's special
Double-car garageFully finished basementEngineered hardwood flooring throughoutNew light fixturesSeamless flat layoutBright breakfast areaConvenient powder room
- 25 days
- 46
- 2
Zillow last checked:
Listing updated:
Listed by:
Yong Chan Jang, Salesperson,
Right At Home Realty
Source: ITSO,MLS®#: 40873799Originating MLS®#: Cornerstone Association of REALTORS®
Facts & features
Interior
Bedrooms & bathrooms
- Bedrooms: 4
- Bathrooms: 4
- Full bathrooms: 3
- 1/2 bathrooms: 1
- Main level bathrooms: 1
Other
- Level: Second
- Area: 189.03
- Dimensions: 11.1 x 17.03
Bedroom
- Level: Second
- Area: 110.1
- Dimensions: 11.01 x 10
Bedroom
- Level: Second
- Area: 111.1
- Dimensions: 11 x 10.1
Bedroom
- Level: Second
- Area: 82.99
- Dimensions: 9.11 x 9.11
Bathroom
- Features: 2-Piece
- Level: Main
- Area: 25.4
- Dimensions: 5.05 x 5.03
Bathroom
- Features: 4-Piece
- Level: Second
- Area: 73.52
- Dimensions: 8.07 x 9.11
Bathroom
- Features: 3-Piece
- Level: Basement
- Area: 43.44
- Dimensions: 7.11 x 6.11
Other
- Features: 5+ Piece
- Level: Second
- Area: 96.36
- Dimensions: 8.03 x 12
Dinette
- Level: Main
- Area: 64.88
- Dimensions: 8.1 x 8.01
Dining room
- Level: Main
- Area: 111.22
- Dimensions: 10.02 x 11.1
Kitchen
- Level: Main
- Area: 108.81
- Dimensions: 9 x 12.09
Laundry
- Level: Main
- Area: 63.25
- Dimensions: 9.01 x 7.02
Living room
- Level: Main
- Area: 239.81
- Dimensions: 17.02 x 14.09
Recreation room
- Level: Basement
- Area: 836.47
- Dimensions: 32.11 x 26.05
Storage
- Level: Basement
- Area: 50.9
- Dimensions: 10.1 x 5.04
Utility room
- Level: Basement
- Area: 37.09
- Dimensions: 6.07 x 6.11
Heating
- Forced Air, Natural Gas
Cooling
- Central Air
Appliances
- Included: Bar Fridge, Water Heater, Water Softener, Dishwasher, Dryer, Microwave, Refrigerator, Stove, Washer
- Laundry: Laundry Room, Main Level, Sink
Features
- Auto Garage Door Remote(s), Ceiling Fan(s), Central Vacuum, Wet Bar
- Windows: Window Coverings
- Basement: Full,Finished,Sump Pump
- Number of fireplaces: 2
- Fireplace features: Gas
Interior area
- Total structure area: 3,207
- Total interior livable area: 2,207 sqft
- Finished area above ground: 2,207
- Finished area below ground: 1,000
Property
Parking
- Total spaces: 4
- Parking features: Attached Garage, Garage Door Opener, Interlock, Private Drive Double Wide
- Attached garage spaces: 2
- Uncovered spaces: 2
Features
- Stories: 2
- Patio & porch: Porch
- Fencing: Full
- Frontage type: South
- Frontage length: 43.48
Lot
- Size: 4,284 Square Feet
- Dimensions: 43.48 x 98.43
- Features: Urban, Rectangular, Dog Park, Near Golf Course, Highway Access, Park, Place of Worship, Playground Nearby, Public Transit, Rec./Community Centre, School Bus Route, Schools, Shopping Nearby
- Topography: Flat
Details
- Parcel number: 227071228
- Zoning: R
Construction
Type & style
- Home type: SingleFamily
- Architectural style: Traditional
- Property subtype: Single Family Residence, Residential
Materials
- Brick, Vinyl Siding
- Foundation: Poured Concrete
- Roof: Asphalt Shing
Condition
- 16-30 Years
- New construction: No
- Year built: 2002
Utilities & green energy
- Sewer: Sewer (Municipal)
- Water: Municipal
Community & HOA
Community
- Security: Carbon Monoxide Detector(s), Smoke Detector(s)
Location
- Region: Waterloo
Financial & listing details
- Price per square foot: C$453/sqft
- Annual tax amount: C$6,590
- Date on market: 10/24/2026
- Inclusions: Dishwasher, Dryer, Garage Door Opener, Microwave, Refrigerator, Stove, Washer, Window Coverings
- Exclusions: Freezers In Garage & Basement. Water Purifier In The Kitchen
Price history
| Date | Event | Price |
|---|---|---|
| 10/24/2026 | Listed for sale | C$999,900C$453/sqft |
Source:  TRREB #X14113976 Report a problem | ||
Public tax history
Tax history is unavailable.
Climate risks
Neighborhood: East Bridge
Nearby schools
GreatSchools rating
No schools nearby
We couldn't find any schools near this home.
Schools provided by the listing agent
- Elementary: St. Luke, Lester B. Pearson
- High: Bluevale, St. David
Source: ITSO. This data may not be complete. We recommend contacting the local school district to confirm school assignments for this home.

Similar homes
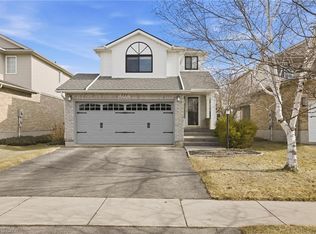
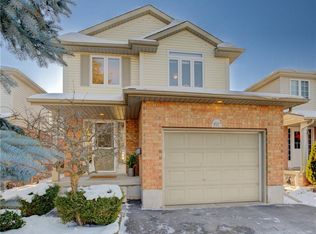
- C$799,9003 bd3 ba1.5k sqft659 Breakwater Cres, Waterloo, ON N2K 4H7For Sale
 MLS ID #40878892, Gorana Krstic, Broker, Royal Lepage Wolle Realty. ITSO
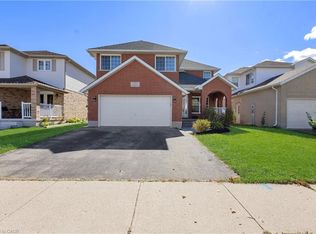
- C$789,0005 bd4 ba2.3k sqft723 Chesapeake Dr, Waterloo, ON N2K 4G4For Sale
 MLS ID #40876409, Austin Ye, Salesperson, Homelife Landmark Realty Inc. ITSO
- C$1,100,0004 bd3 ba2.2k sqft256 Shakespeare Dr, Waterloo, ON N2L 2T6For Sale
 MLS ID #40878791, Dennis Mehravar, Broker, Engel & Völkers Toronto Central. ITSO
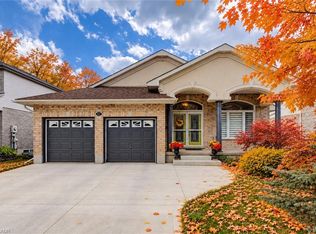
- C$1,199,0003 bd3 ba1.6k sqft517 Starboard Cres, Waterloo, ON N2K 4G5For Sale
 MLS ID #40870895, Caroline Harvey, Salesperson, Royal LePage Wolle Realty. ITSO
