Welcome to 733 Breakwater Cres, a beautifully updated family home tucked into one of Waterloo’s most connected and community-focused neighbourhoods. Offering just over 1,800 sq ft of thoughtfully designed living space, a finished basement, and a distinctive exterior, this home blends style, comfort, and functionality. From the moment you arrive, you’ll notice that no other home in the subdivision looks quite like this one, thanks to the custom front entrance and inviting porch. In the spring, the porch sits beneath a fragrant canopy of lilacs, creating the perfect place to sit and enjoy the neighbourhood. The landscaped gardens are designed for easy maintenance with Boston ivy and flowering periwinkle ground cover, while the backyard’s yellow trumpet creeper often attracts hummingbirds. Inside, the home welcomes you with soaring ceilings at the front entrance and warm natural light throughout. Morning sun fills the kitchen and living room, highlighting the beautifully updated farmhouse-inspired kitchen (2017) with quartz countertops, furniture-style cabinetry with crown moulding, an apron sink, double oven, and hidden range hood. The raised west-facing family room is the perfect place to relax while enjoying sunset views. Upstairs you’ll find three comfortable bedrooms and an updated main bathroom with a practical low-profile tub ideal for kids or pets. The finished basement features a theatre room with sound-absorbing panels, perfect for movie nights. Updates include roof (2019), black-framed windows (2024), heat pump (2025), dishwasher (2021), and oven (2023). Poured concrete patios at the front and back add outdoor living space. Located steps from walking and biking trails connecting to RIM Park, this neighbourhood is known for its strong community with a neighbourhood garden, winter skating rink, and seasonal gatherings. With a dbl car garage, modern finishes, and a welcoming community, 733 Breakwater Cres is a place you’ll love to call home.
Sold for $827,000
C$827,000
733 Breakwater Cres, Waterloo, ON N2K 4H8
3beds
1,381sqft
Single Family Residence, Residential
Built in 2002
3,902 Square Feet Lot
$-- Zestimate®
C$599/sqft
C$2,576 Estimated rent
Home value
Not available
Estimated sales range
Not available
Not available
Owner options
List your home for rent
C$2,576/mo
Rent Zestimate®
Find your next renter with Zillow Rental Manager. Plus, with online applications, you can quickly screen prospective tenants – for free.
C$2,576/mo
Rent Zestimate®
Refinance and save
C$3,496/mo
Est. payment
Refinancing to a lower rate could help reduce your monthly payments and save thousands over the life of the loan.
C$3,496/mo
Est. payment
Explore your selling options
Work with a Zillow partner agent
Leverage their expertise and Zillow's premium Showcase listings to get your home seen by more buyers.
Get startedList with your own agent
Get your home in front of millions of buyers by listing it on Zillow.
Learn how to do itSell it yourself
Take full control of how buyers see your home on Zillow by listing For Sale by Owner (FSBO).
List your homeWhat's special
Distinctive exteriorCustom front entranceInviting porchWarm natural light throughoutBeautifully updated farmhouse-inspired kitchenQuartz countertopsApron sink
Zillow last checked:
Listing updated:
Listed by:
Jill Sadler, Salesperson,
EXP REALTY,
Mica Sadler, Salesperson,
eXp Realty, Brokerage
Source: ITSO,MLS®#: 40810786Originating MLS®#: Cornerstone Association of REALTORS®
Facts & features
Interior
Bedrooms & bathrooms
- Bedrooms: 3
- Bathrooms: 2
- Full bathrooms: 1
- 1/2 bathrooms: 1
- Main level bathrooms: 1
Bedroom
- Level: Third
Bedroom
- Level: Third
Bedroom
- Level: Third
Bathroom
- Features: 4-Piece
- Level: Second
Bathroom
- Features: 2-Piece
- Level: Main
Family room
- Level: Second
Other
- Level: Main
Living room
- Level: Main
Media room
- Level: Basement
Recreation room
- Level: Basement
Heating
- Forced Air, Heat Pump
Cooling
- Central Air
Appliances
- Included: Water Softener, Dishwasher, Range Hood, Refrigerator, Stove
- Laundry: In Basement
Features
- Auto Garage Door Remote(s)
- Basement: Full,Finished,Sump Pump
- Has fireplace: No
Interior area
- Total structure area: 1,852
- Total interior livable area: 1,381 sqft
- Finished area above ground: 1,381
- Finished area below ground: 471
Property
Parking
- Total spaces: 4
- Parking features: Attached Garage, Garage Door Opener, Asphalt, Private Drive Double Wide
- Attached garage spaces: 2
- Uncovered spaces: 2
Features
- Patio & porch: Patio, Porch
- Waterfront features: River/Stream
- Frontage type: West
- Frontage length: 37.17
Lot
- Size: 3,902 Square Feet
- Dimensions: 37.17 x 104.99
- Features: Urban, Rectangular, Ample Parking, Cul-De-Sac, Near Golf Course, Greenbelt, Highway Access, Library, Open Spaces, Park, Place of Worship, Playground Nearby, Public Transit, Quiet Area, Rec./Community Centre, Regional Mall, Schools, Shopping Nearby, Trails
- Topography: Flat
Details
- Parcel number: 227071754
- Zoning: R4
Construction
Type & style
- Home type: SingleFamily
- Architectural style: Two Story
- Property subtype: Single Family Residence, Residential
Materials
- Brick Veneer, Vinyl Siding
- Foundation: Concrete Perimeter
- Roof: Asphalt Shing
Condition
- 16-30 Years
- New construction: No
- Year built: 2002
Utilities & green energy
- Sewer: Sewer (Municipal)
- Water: Municipal
Community & HOA
Location
- Region: Waterloo
Financial & listing details
- Price per square foot: C$599/sqft
- Annual tax amount: C$4,984
- Date on market: 3/12/2026
- Inclusions: Dishwasher, Garage Door Opener, Range Hood, Refrigerator, Stove
Price history
| Date | Event | Price |
|---|---|---|
| 6/1/2026 | Sold | C$827,000C$599/sqft |
Source: ITSO #40810786 Report a problem | ||
Public tax history
Tax history is unavailable.
Neighborhood: East Bridge
Nearby homes
- C$1,810,8003 bd3 ba2.5k sqft701 Breakwater Cres, Waterloo, ON N2K4H8Sold

- C$--4 bd3 ba-- sqft705 Breakwater Cres, Waterloo, ON N2K4H8Off Market
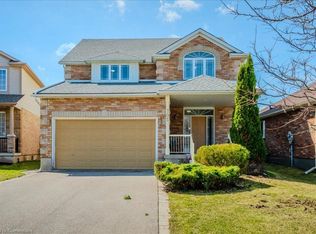
- C$799,0005 bd4 ba2.3k sqft723 Chesapeake Dr, Waterloo, ON N2K4G4For Sale

- C$830,0003 bd3 ba1.4k sqft611 Breakwater Cres, Waterloo, ON N2K4H6Sold

- C$999,9004 bd4 ba2.2k sqft733 Chesapeake Dr, Waterloo, ON N2K4G3For Sale
- C$1,988,0003 bd3 ba2.1k sqft504 Pleasant Bay Ct, Waterloo, ON N2K4N5For Sale
- C$--4 bd4 ba2.5k sqft510 Chesapeake Cres, Waterloo, ON N2K4G1Off Market
- C$1,100,0004 bd4 ba2.4k sqft769 Chesapeake Dr, Waterloo, ON N2K4G3Sold
Nearby schools
GreatSchools rating
No schools nearby
We couldn't find any schools near this home.
Schools provided by the listing agent
- Elementary: Millen Woods Ps; Lester B Pearson Ps; St. Luke Catholic Es
- High: Bluevale Ci; St. David Catholic Ss
Source: ITSO. This data may not be complete. We recommend contacting the local school district to confirm school assignments for this home.
- Ontario
- Waterloo Regional Municipality
- Waterloo
- N2K 4H8
- East Bridge
- 733 Breakwater Cres
