Welcome to 504 Pleasant Bay Court, a truly exceptional Waterloo residence where refined luxury meets an extraordinary resort-style setting designed for entertaining on a grand scale. Beautifully finished and extensively upgraded, this impressive home features a showpiece chef-inspired kitchen with new cabinetry, a large center island, quartz countertops, generous prep space and seamless flow into spacious principal rooms ideal for both everyday living and memorable gatherings. Quality finishes and thoughtful improvements are found throughout, including new main-floor LVT flooring, a redesigned main-floor laundry, built-in water filtration for the refrigerator and drinking water, a steam shower, and numerous additional upgrades that enhance both comfort and functionality. The backyard is nothing short of spectacular - A private oasis centered around a stunning pool and an incredible pool house cabana complete with its own washroom, chef’s kitchen, multiple grills and BBQs, and exceptional space to dine, lounge, entertain or host large-scale gatherings. Extensive decking, interlock, stonework and professionally landscaped grounds create the feel of a private resort, with multiple entertaining areas balanced by quiet spaces to relax. Host an intimate dinner, poolside celebration or a major event with family and friends. Recent updates include new kitchen cabinetry, island and quartz countertops in 2026; new main-floor LVT flooring in 2024; new garage door controller in 2026; driveway sealing in 2026; new pool liner in 2025; new pool heater in 2025; new pool salt generator cell in 2026; new deck railing and deck upgrades in 2026; new main-floor laundry in 2024; extensive interlock and stonework improvements in 2026; and new exterior gas fire appliances in 2026. A rare opportunity to own a distinctive Waterloo home offering exceptional indoor living, and one of the most impressive private entertaining spaces. Explore the complete property at www.504PleasantBay.com
For sale
C$2,150,000
504 Pleasant Bay Ct, Waterloo, ON N2K 4N5
3beds
2,126sqft
Single Family Residence, Residential
Built in 2004
0.4 Acres Lot
$-- Zestimate®
C$1,011/sqft
C$-- HOA
What's special
Showpiece chef-inspired kitchenNew cabinetryLarge center islandQuartz countertopsGenerous prep spaceQuality finishesNew main-floor lvt flooring
- 1 day
- 33
- 0
Zillow last checked:
Listing updated:
Listed by:
Rob Mansour, Broker,
RED AND WHITE REALTY INC.
Source: ITSO,MLS®#: 40864843Originating MLS®#: Cornerstone Association of REALTORS®
Facts & features
Interior
Bedrooms & bathrooms
- Bedrooms: 3
- Bathrooms: 3
- Full bathrooms: 3
- Main level bathrooms: 2
- Main level bedrooms: 3
Bedroom
- Level: Main
Bedroom
- Description: Currently set up as an Office / Can be Bedroom
- Features: Other
- Level: Main
Bedroom
- Features: 5+ Piece, Ensuite, Open Concept, Professionally Designed, Sliding Doors, Walkout to Balcony/Deck
- Level: Main
Bathroom
- Features: 3-Piece
- Level: Main
Bathroom
- Features: 5+ Piece
- Level: Main
Bathroom
- Description: Includes a Luxury Steam Shower
- Features: 3-Piece
- Level: Lower
Other
- Level: Lower
Dining room
- Features: Open Concept, Professionally Designed
- Level: Main
Foyer
- Features: Open Concept
- Level: Main
Game room
- Level: Lower
Gym
- Level: Lower
Kitchen
- Features: Double Vanity, Open Concept, Pantry, Professionally Designed
- Level: Main
Laundry
- Level: Lower
Laundry
- Level: Main
Living room
- Features: Balcony/Deck, Open Concept, Professionally Designed, Walkout to Balcony/Deck
- Level: Main
Storage
- Level: Lower
Storage
- Level: Lower
Utility room
- Level: Lower
Heating
- Forced Air
Cooling
- Central Air
Appliances
- Included: Built-in Microwave, Dishwasher, Dryer, Freezer, Gas Oven/Range, Gas Stove, Microwave, Range Hood, Refrigerator, Stove, Washer, Wine Cooler
Features
- Auto Garage Door Remote(s), In-law Capability, Steam Room, Water Treatment
- Windows: Window Coverings
- Basement: Separate Entrance,Walk-Up Access,Full,Finished
- Number of fireplaces: 1
- Fireplace features: Gas
Interior area
- Total structure area: 4,204
- Total interior livable area: 2,126 sqft
- Finished area above ground: 2,126
- Finished area below ground: 2,078
Video & virtual tour
Property
Parking
- Total spaces: 8
- Parking features: Attached Garage, Garage Door Opener, Private Drive Triple+ Wide
- Attached garage spaces: 2
- Uncovered spaces: 6
Features
- Stories: 1
- Patio & porch: Deck, Patio
- Exterior features: Awning(s), Backs on Greenbelt, Canopy, Landscape Lighting, Landscaped, Lighting, Privacy
- Has private pool: Yes
- Pool features: In Ground
- Fencing: Full
- Frontage type: South
- Frontage length: 88.94
Lot
- Size: 0.4 Acres
- Dimensions: 88.94 x 195.95
- Features: Urban, Irregular Lot, Paved, Airport, Arts Centre, Park, Place of Worship, Playground Nearby, Quiet Area, Rec./Community Centre, Regional Mall, Schools, Shopping Nearby
Details
- Additional structures: Gazebo, Shed(s), Storage, Other
- Parcel number: 227072344
- Zoning: R3
- Other equipment: Pool Equipment
Construction
Type & style
- Home type: SingleFamily
- Architectural style: Bungalow
- Property subtype: Single Family Residence, Residential
Materials
- Brick
- Foundation: Concrete Perimeter
- Roof: Asphalt Shing
Condition
- 16-30 Years
- New construction: No
- Year built: 2004
Utilities & green energy
- Sewer: Sewer (Municipal)
- Water: Drilled Well
Community & HOA
Location
- Region: Waterloo
Financial & listing details
- Price per square foot: C$1,011/sqft
- Annual tax amount: C$10,987
- Date on market: 9/19/2026
- Inclusions: Built-in Microwave, Dishwasher, Dryer, Freezer, Garage Door Opener, Gas Oven/Range, Gas Stove, Microwave, Pool Equipment, Range Hood, Refrigerator, Stove, Washer, Window Coverings, Wine Cooler, Other
Price history
| Date | Event | Price |
|---|---|---|
| 9/19/2026 | Listed for sale | C$2,150,000C$1,011/sqft |
Source: ITSO #40864843 Report a problem | ||
Public tax history
Tax history is unavailable.
Climate risks
Neighborhood: East Bridge
Nearby schools
GreatSchools rating
No schools nearby
We couldn't find any schools near this home.
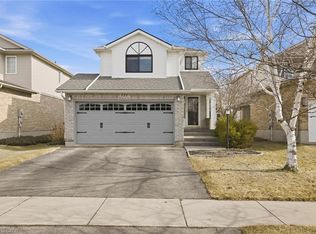

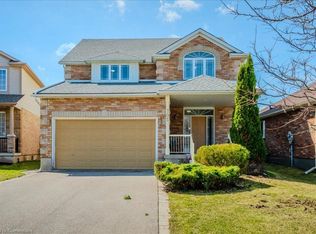
Similar homes
- C$1,499,9003 bd4 ba2.2k sqft334 Coleridge Dr, Waterloo, ON N2L 2V6For Sale
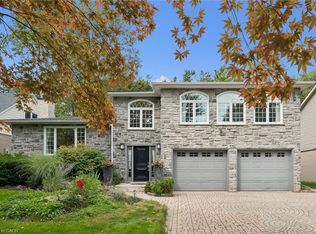 MLS ID #40864230, Wei Zhang, Salesperson, SMART FROM HOME REALTY LIMITED. ITSO
 - C$1,339,0004 bd3 ba2.7k sqft828 Copper Ridge Dr, Waterloo, ON N2K 0B5For Sale
 MLS ID #40862867, Caroline Nichols, Salesperson, ROYAL LEPAGE WOLLE REALTY. ITSO
 - C$1,199,0003 bd4 ba2.5k sqft97 Somerset Cres, Waterloo, ON N2L 1N1For Sale
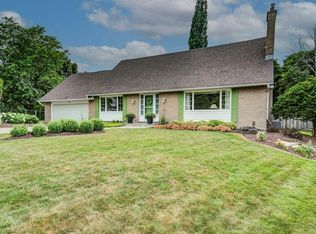 MLS ID #40864715, Karen Hagarty, Salesperson, Royal LePage Wolle Realty. ITSO
 - C$1,350,0004 bd4 ba2.4k sqft181 Lincoln Rd, Waterloo, ON N2J 2P2For Sale
 MLS ID #40860783, Connie Franklin, Salesperson, Re/Max Icon Realty. ITSO
