Welcome to this newly built custom home offering 2,375 sq ft of thoughtfully designed living space in the charming community of St. Clements, just minutes from Waterloo. This home features 2 bedrooms plus a den, easily used as a third bedroom or home office. The open-concept layout is enhanced by 10'4" ceilings, 9' ceilings in the primary bathroom, 8' doors, abundant natural light, and pot lights throughout, creating a bright, modern feel. The custom kitchen is a true focal point, showcasing a Tudor frame design, stone countertops and backsplash. Enjoy views of the private, tree-lined backyard and step out to the covered deck—perfect for relaxing or entertaining. The full basement features a spray-foamed floor with rough-in for in-floor heating and direct garage access. A rare highlight is the impressive 5-car garage with front and rear man doors. The detached 21' x 34' shed is ideal for storage, hobbies, or recreational vehicles. A beautiful blend of modern design, function, and peaceful small town living, all within minutes of city conveniences. (Photos may include AI staging/landscaping.) *The purchase price is inclusive of HST based on the proposed enhanced federal and provincial rebates which have been announced, but are not yet in force. The *purchase price assumes that the purchaser will qualify for all of the proposed enhanced provincial and federal new housing rebates (or a combination of the existing rebates and the enhanced rebates, collectively, the “Rebates”) and the purchaser assigns all of the Rebates to the Vendor on closing . If the purchaser does not qualify for one or more of the Rebates or if the one or more of the proposed Rebates are not brought into force prior to closing, or the anticipated rebate calculation changes or if one or more of the Rebates are not assignable to the Vendor on closing, the purchaser shall pay the amount of the said proposed Rebates, in addition to the purchase price on closing. *some photos are virtually staged
New construction
C$2,010,700
12 Albert St, Saint Clements, ON N0B 2M0
3beds
2,375sqft
Single Family Residence, Residential
Built in ----
-- sqft lot
$-- Zestimate®
C$847/sqft
C$-- HOA
What's special
Open-concept layoutAbundant natural lightPot lights throughoutCustom kitchenStone countertops and backsplashFull basementDirect garage access
- 31 days
- 22
- 0
Zillow last checked:
Listing updated:
Listed by:
Jackie Thomas, Salesperson,
RE/MAX Real Estate Centre Inc.
Source: ITSO,MLS®#: 40862006Originating MLS®#: Cornerstone Association of REALTORS®
Facts & features
Interior
Bedrooms & bathrooms
- Bedrooms: 3
- Bathrooms: 2
- Full bathrooms: 2
- Main level bathrooms: 2
- Main level bedrooms: 3
Bedroom
- Level: Main
Other
- Level: Main
Bedroom
- Level: Main
Bathroom
- Features: 5+ Piece
- Level: Main
Other
- Features: 5+ Piece
- Level: Main
Dining room
- Level: Main
Kitchen
- Level: Main
Living room
- Level: Main
Heating
- Forced Air, Natural Gas
Cooling
- Central Air
Appliances
- Included: Water Heater Owned, Hot Water Tank Owned
- Laundry: In-Suite, Main Level
Features
- Air Exchanger, Auto Garage Door Remote(s), Ceiling Fan(s), In-law Capability
- Basement: Separate Entrance,Full,Unfinished,Sump Pump
- Number of fireplaces: 1
- Fireplace features: Gas
Interior area
- Total structure area: 2,375
- Total interior livable area: 2,375 sqft
- Finished area above ground: 2,375
Video & virtual tour
Property
Parking
- Total spaces: 8
- Parking features: Attached Garage, Garage Door Opener, Asphalt, Private Drive Triple+ Wide
- Attached garage spaces: 5
- Uncovered spaces: 3
Features
- Stories: 1
- Frontage type: West
- Frontage length: 144.00
Lot
- Dimensions: 144 x
- Features: Urban, Irregular Lot, Park, Place of Worship, Playground Nearby, Schools
Details
- Additional structures: Shed(s)
- Parcel number: 221650720
- Zoning: SR2
Construction
Type & style
- Home type: SingleFamily
- Architectural style: Bungalow
- Property subtype: Single Family Residence, Residential
Materials
- Board & Batten Siding, Concrete, Shingle Siding, Stone, Vinyl Siding
- Foundation: Poured Concrete
- Roof: Asphalt Shing
Condition
- New Construction
- New construction: Yes
Utilities & green energy
- Sewer: Septic Tank
- Water: Municipal-Metered
Community & HOA
Community
- Security: Carbon Monoxide Detector(s), Smoke Detector(s)
Location
- Region: Saint Clements
Financial & listing details
- Price per square foot: C$847/sqft
- Date on market: 9/10/2026
- Inclusions: Garage Door Opener, Hot Water Tank Owned
Price history
| Date | Event | Price |
|---|---|---|
| 9/10/2026 | Listed for sale | C$2,010,700C$847/sqft |
Source: ITSO #40862006 Report a problem | ||
Public tax history
Tax history is unavailable.
Climate risks
Neighborhood: N0B
Nearby schools
GreatSchools rating
No schools nearby
We couldn't find any schools near this home.
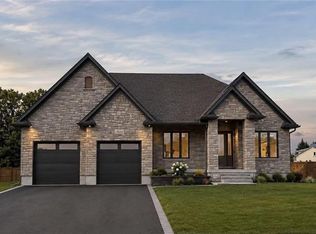
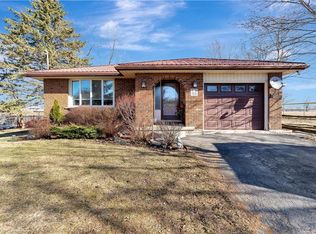
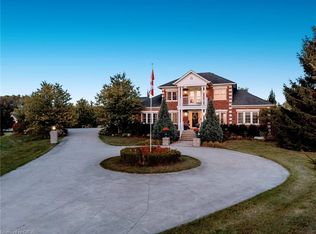
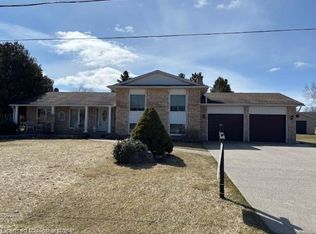
Similar homes
- C$2,025,0004 bd4 ba2.1k sqft2800 Moser Young Rd, Wellesley, ON N0B 2M0For Sale
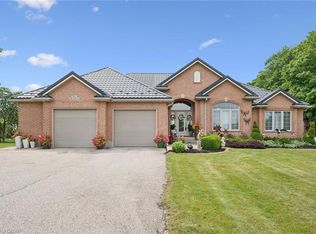 MLS ID #40846796, Jen Ziegler, Salesperson, RE/MAX SOLID GOLD REALTY (II) LTD.. ITSO
 - C$1,999,9994 bd5 ba2.6k sqft2371 Snyders Rd E, Wilmot, ON N0B 2H0For Sale
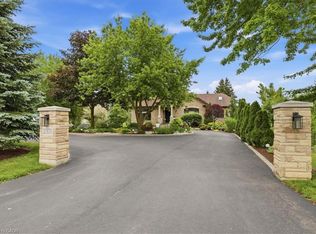 MLS ID #40857861, Jennifer Cameron, Broker, RE/MAX SOLID GOLD REALTY (II) LTD.. ITSO
 - C$2,599,0004 bd4 ba3k sqft14 James Ct, Wellesley, ON N0B 2M1For Sale
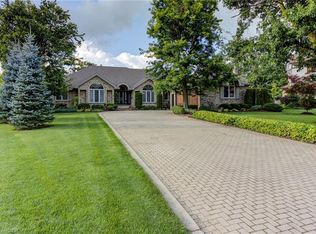 MLS ID #40834668, Linda Cybalski, Salesperson, Royal LePage Wolle Realty. ITSO
 - C$1,699,0003 bd3 ba2.4k sqft79 Sunset Hills Cres, Woolwich, ON N0B 2B0For Sale
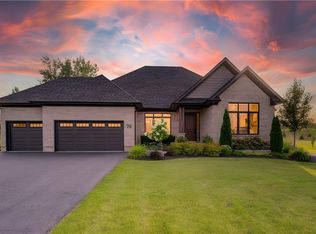 MLS ID #40868076, Phillip Zivku, Broker, Peak Realty Ltd.. ITSO
