Welcome to estate-style living on Wellesley’s most sought-after street, Welwood Avenue. Set on an impressive oversized pie-shaped lot with a private forested backdrop, 3 car garage and an entertainers dream concrete patio with hot tub. The backyard comes complete with gas fireplace, gas hookups for barbequing and an irrigation system. This beautifully upgraded two-story home, located blocks from the public school in Wellesley, offers 3+1 bedrooms, including generously oversized bedrooms (most with walk in closets), and a stunning upgraded primary bedroom, including cathedral ceiling and brand new ensuite which add comfort and luxury throughout. The updated kitchen (2016) is the heart of the home, and extends into the living room with gas fireplace and formal dining area, which could also be set up as a great office or guest suite. Main floor laundry, heated floors and large open concept space rounds off the main floor. Expect to be impressed with the lower level which includes custom bar, many unique upgrades which give a great moody appeal, bathroom and playroom/bedroom. With numerous upgrades, incredible indoor and outdoor living space, and a fantastic Wellesley location, this is a truly special property that offers the space, privacy and setting that are becoming increasingly hard to find. Upgrades include Roof (2026) , Tankless water heater (2019) Humidifier and clean fx filter for furnace (2024) 10x10 cedar shed with Electricity (2021) 200 amp breaker with EV charger (2025) Kitchen (2016) Primary Suite and Ensuite (2024)
For sale
C$1,349,000
45 Welwood Ave, Wellesley, ON N0B 2T0
4beds
2,650sqft
Single Family Residence, Residential
Built in 2005
0.29 Acres Lot
$-- Zestimate®
C$509/sqft
C$-- HOA
What's special
Impressive oversized pie-shaped lotPrivate forested backdropGas hookups for barbequingIrrigation systemBeautifully upgraded two-story homeGenerously oversized bedroomsStunning upgraded primary bedroom
- 5 hours
- 1
- 0
Zillow last checked:
Listing updated:
Listed by:
Melanie Beisel, Salesperson,
Royal LePage Wolle Realty,
Katie Cook, Salesperson,
Royal LePage Wolle Realty
Source: ITSO,MLS®#: 40858876Originating MLS®#: Cornerstone Association of REALTORS®
Facts & features
Interior
Bedrooms & bathrooms
- Bedrooms: 4
- Bathrooms: 4
- Full bathrooms: 3
- 1/2 bathrooms: 1
- Main level bathrooms: 1
Bedroom
- Level: Second
Bedroom
- Level: Second
Other
- Level: Second
Bedroom
- Level: Lower
Bathroom
- Features: 2-Piece
- Level: Main
Bathroom
- Features: 4-Piece
- Level: Second
Bathroom
- Features: 3-Piece
- Level: Lower
Other
- Features: 5+ Piece
- Level: Second
Dining room
- Level: Main
Foyer
- Level: Main
Kitchen
- Level: Main
Laundry
- Level: Main
Living room
- Level: Main
Other
- Description: Bar
- Level: Lower
Recreation room
- Level: Lower
Utility room
- Level: Lower
Heating
- Forced Air, Radiant Floor
Cooling
- Central Air
Appliances
- Included: Bar Fridge, Water Heater Owned, Water Softener, Dishwasher, Dryer, Hot Water Tank Owned, Microwave, Refrigerator, Stove
- Laundry: Main Level
Features
- Central Vacuum, Auto Garage Door Remote(s), Ceiling Fan(s), Upgraded Insulation
- Windows: Window Coverings
- Basement: Full,Finished,Sump Pump
- Number of fireplaces: 3
- Fireplace features: Electric, Gas
Interior area
- Total structure area: 3,936
- Total interior livable area: 2,650 sqft
- Finished area above ground: 2,650
- Finished area below ground: 1,286
Video & virtual tour
Property
Parking
- Total spaces: 9
- Parking features: Attached Garage, Garage Door Opener, Private Drive Triple+ Wide
- Attached garage spaces: 3
- Uncovered spaces: 6
Features
- Stories: 2
- Has spa: Yes
- Spa features: Hot Tub
- Frontage type: North
- Frontage length: 98.43
Lot
- Size: 0.29 Acres
- Dimensions: 98.43 x 127
- Features: Urban, Pie Shaped Lot, Ample Parking, Landscaped, Open Spaces, Park, Playground Nearby, Quiet Area, Rec./Community Centre, Schools
Details
- Parcel number: 221700579
- Zoning: UR
- Other equipment: Hot Tub Equipment
Construction
Type & style
- Home type: SingleFamily
- Architectural style: Traditional
- Property subtype: Single Family Residence, Residential
Materials
- Brick, Vinyl Siding
- Roof: Asphalt Shing
Condition
- 16-30 Years
- New construction: No
- Year built: 2005
Utilities & green energy
- Sewer: Sewer (Municipal)
- Water: Municipal
Community & HOA
Location
- Region: Wellesley
Financial & listing details
- Price per square foot: C$509/sqft
- Annual tax amount: C$6,791
- Date on market: 9/10/2026
- Inclusions: Central Vac, Dishwasher, Dryer, Garage Door Opener, Hot Tub, Hot Tub Equipment, Hot Water Tank Owned, Microwave, Refrigerator, Stove, Window Coverings, Bar Fridge, Tv Mounts, Entertainment Centre Built In Basement Including Tv And Speaker System, Sports Screen On Garage (As Is)
- Exclusions: Cabinets In Garage
Price history
| Date | Event | Price |
|---|---|---|
| 9/10/2026 | Listed for sale | C$1,349,000C$509/sqft |
Source: ITSO #40858876 Report a problem | ||
Public tax history
Tax history is unavailable.
Climate risks
Neighborhood: N0B
Nearby schools
GreatSchools rating
No schools nearby
We couldn't find any schools near this home.
Schools provided by the listing agent
- Elementary: Wellesley Public
Source: ITSO. This data may not be complete. We recommend contacting the local school district to confirm school assignments for this home.
Similar homes
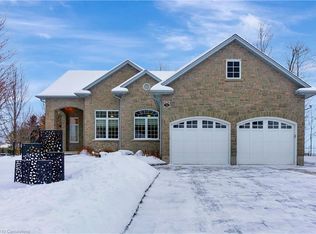
- C$1,149,8885 bd5 ba2.8k sqft3623 Nafziger Rd, Wellesley, ON N0B 2T0For Sale
 MLS ID #40837976, Riz Jadavji, Salesperson, Royal LePage Wolle Realty. ITSO
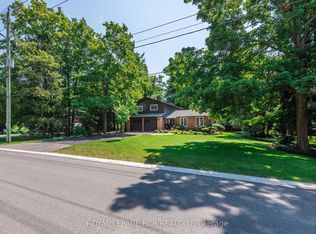
 - C$1,100,0004 bd4 ba2.3k sqft135 Gerber Meadows Dr, Wellesley, ON N0B 2T0For Sale
 MLS ID #40855910, Janette Lynn Graf-King, Salesperson, RE/MAX Real Estate Centre Inc.. ITSO
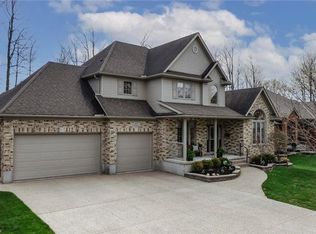
 - C$1,350,0004 bd4 ba2.4k sqft181 Lincoln Rd, Waterloo, ON N2J 2P2For Sale
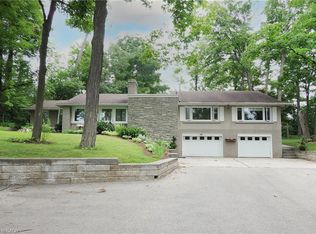 MLS ID #40860783, Connie Franklin, Salesperson, Re/Max Icon Realty. ITSO
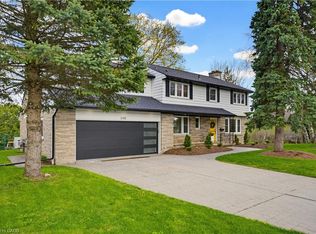
 - C$800,0004 bd4 ba3k sqft3659 Nafziger Rd, Wellesley, ON N0B 2T0For Sale
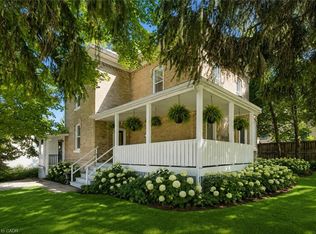 MLS ID #40852909, Bonnie Higgins, Salesperson, Royal LePage Wolle Realty. ITSO
