This impressive custom bungalow by Reis Construction is an ideal home for empty-nesters looking to downsize while maintaining both comfort and elegance. Set on a premium private treed lot, it combines main floor living with ample space for family visits. Constructed with Ariscraft stone, it features a 6-car double interlocking driveway leading to a spacious 28x24-foot garage, complete with stairs to the basement and mezzanine storage. The open-concept main floor has 10 ft ceilings and large windows overlooking the beautiful treed lot, allowing for abundant natural light. Enjoy the quiet simplicity of mornings and breathtaking sunrise views while relaxing in your living room or on the covered back porch. The open design connects the living room, dining, and kitchen areas seamlessly. Additional highlights of the main floor include a home office, two sun tunnels, and main floor laundry. The lower level features a recreation room with 9-foot ceilings, a pool table, wet bar, a finished bedroom and bathroom, in-floor heating, a workshop with direct garage access, a flex room, and plenty of storage space. Additional features include a gas BBQ line, hardwood floors in the great room and dining area, and beautifully rounded oak stairs. Updates include new windows throughout the main floor (2023), a high-efficiency furnace, heat pump, and central air (2022), and a 9x12 shed (2022). Wellesley is a charming neighborhood that offers a perfect blend of tranquility and community spirit. Known for picturesque landscapes, friendly residents, and a strong sense of belonging, the area boasts excellent local amenities, including a new Recreation Center, parks, schools, and shops, making daily life convenient and enjoyable. Its proximity to nature and outdoor recreational opportunities makes it ideal for those who appreciate an active lifestyle.
Sold for $1,090,000
C$1,090,000
32 Welwood Ave, Wellesley, ON N0B 2T0
3beds
1,750sqft
Single Family Residence, Residential
Built in 2004
-- sqft lot
$-- Zestimate®
C$623/sqft
C$2,599 Estimated rent
Home value
Not available
Estimated sales range
Not available
Not available
Owner options
List your home for rent
C$2,599/mo
Rent Zestimate®
Find your next renter with Zillow Rental Manager. Plus, with online applications, you can quickly screen prospective tenants – for free.
C$2,599/mo
Rent Zestimate®
Refinance and save
C$4,608/mo
Est. payment
Refinancing to a lower rate could help reduce your monthly payments and save thousands over the life of the loan.
C$4,608/mo
Est. payment
Explore your selling options
Work with a Zillow partner agent
Leverage their expertise and Zillow's premium Showcase listings to get your home seen by more buyers.
Get startedList with your own agent
Get your home in front of millions of buyers by listing it on Zillow.
Learn how to do itSell it yourself
Take full control of how buyers see your home on Zillow by listing For Sale by Owner (FSBO).
List your homeWhat's special
Premium private treed lotAriscraft stoneLarge windowsBeautiful treed lotAbundant natural lightCovered back porchOpen-concept main floor
Zillow last checked:
Listing updated:
Listed by:
Nicole Brand, Salesperson,
RE/MAX TWIN CITY REALTY INC.
Source: ITSO,MLS®#: 40695407Originating MLS®#: Cornerstone Association of REALTORS®
Facts & features
Interior
Bedrooms & bathrooms
- Bedrooms: 3
- Bathrooms: 3
- Full bathrooms: 3
- Main level bathrooms: 2
- Main level bedrooms: 2
Other
- Level: Main
Bedroom
- Level: Main
Bedroom
- Level: Basement
Bathroom
- Features: 4-Piece
- Level: Main
Bathroom
- Features: 3-Piece
- Level: Basement
Other
- Features: 4-Piece
- Level: Main
Bonus room
- Level: Basement
Other
- Level: Basement
Dining room
- Level: Main
Foyer
- Level: Main
Kitchen
- Level: Main
Living room
- Level: Main
Mud room
- Level: Main
Office
- Level: Main
Office
- Level: Main
Other
- Description: BAR AREA
- Level: Basement
Recreation room
- Level: Basement
Utility room
- Level: Basement
Workshop
- Level: Basement
Heating
- Forced Air, Natural Gas, Heat Pump, Radiant Floor
Cooling
- Central Air
Appliances
- Included: Water Heater Owned, Water Softener, Built-in Microwave, Dishwasher, Dryer, Hot Water Tank Owned, Refrigerator, Stove, Washer
- Laundry: Main Level
Features
- High Speed Internet, Central Vacuum, Air Exchanger, Auto Garage Door Remote(s), Built-In Appliances, Ceiling Fan(s), Floor Drains, In-law Capability, Separate Heating Controls, Solar Tube(s), Upgraded Insulation, Water Treatment, Wet Bar
- Windows: Window Coverings
- Basement: Separate Entrance,Full,Finished,Sump Pump
- Number of fireplaces: 1
- Fireplace features: Electric
Interior area
- Total structure area: 2,795
- Total interior livable area: 1,750 sqft
- Finished area above ground: 1,750
- Finished area below ground: 1,045
Property
Parking
- Total spaces: 8
- Parking features: Attached Garage, Garage Door Opener, Built-In, Inside Entrance, Interlock, Private Drive Double Wide
- Attached garage spaces: 2
- Uncovered spaces: 6
Accessibility
- Accessibility features: Accessible Doors, Open Floor Plan
Features
- Stories: 1
- Patio & porch: Deck, Patio, Porch
- Exterior features: Landscape Lighting, Landscaped, Lighting, Privacy, Private Entrance, Year Round Living
- Fencing: Partial
- Has view: Yes
- View description: Trees/Woods
- Waterfront features: River/Stream
- Frontage type: West
- Frontage length: 68.00
Lot
- Features: Urban, Pie Shaped Lot, Ample Parking, Dog Park, City Lot, Greenbelt, Landscaped, Library, Major Highway, Open Spaces, Park, Place of Worship, Playground Nearby, Quiet Area, Rec./Community Centre, Schools, Shopping Nearby, Trails
- Topography: Flat,Wooded/Treed
Details
- Additional structures: Shed(s)
- Parcel number: 221700565
- Zoning: UR
Construction
Type & style
- Home type: SingleFamily
- Architectural style: Bungalow
- Property subtype: Single Family Residence, Residential
Materials
- Stone
- Foundation: Poured Concrete
- Roof: Asphalt Shing
Condition
- 16-30 Years,New Construction
- New construction: Yes
- Year built: 2004
Utilities & green energy
- Sewer: Sewer (Municipal)
- Water: Municipal-Metered
- Utilities for property: Cable Connected, Cell Service, Electricity Connected, Garbage/Sanitary Collection, Natural Gas Connected, Recycling Pickup, Street Lights, Phone Connected
Community & HOA
Community
- Security: Carbon Monoxide Detector, Smoke Detector, Carbon Monoxide Detector(s), Smoke Detector(s)
Location
- Region: Wellesley
Financial & listing details
- Price per square foot: C$623/sqft
- Annual tax amount: C$6,294
- Date on market: 2/3/2025
- Inclusions: Built-in Microwave, Carbon Monoxide Detector, Central Vac, Dishwasher, Dryer, Garage Door Opener, Hot Water Tank Owned, Refrigerator, Smoke Detector, Stove, Washer, Window Coverings, Pool Table And All Related Accessories, Bar High Chairs, 4 X Stools (Kitchen), Generator, Corner Cabinet In Lr With Electric Fireplace.
- Exclusions: Fridge In Garage, Canoe Rack In Garage, Dyson & Wall Mount, Sauna In Workshop, Freezer In Basement.
- Electric utility on property: Yes
- Road surface type: Paved
Price history
| Date | Event | Price |
|---|---|---|
| 4/24/2025 | Sold | C$1,090,000-9.2%C$623/sqft |
Source: ITSO #40695407 Report a problem | ||
| 1/14/2025 | Price change | C$1,200,000+4.3%C$686/sqft |
Source:  TRREB #X11922988 Report a problem TRREB #X11922988 Report a problem | ||
| 1/22/2021 | Listed for sale | C$1,150,000C$657/sqft |
Source: RE/MAX REAL ESTATE CENTRE INC., BROKERAGE #40058286 Report a problem | ||
Public tax history
Tax history is unavailable.
Neighborhood: N0B
Nearby homes
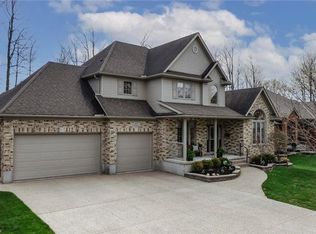
- C$1,285,1004 bd4 ba2.4k sqft20 Welwood Ave, Wellesley, ON N0B2T0Sold
- C$---- bd-- ba-- sqft1031 Queens Bush Rd, Wellesley, ON N0B2T0Off Market
- C$739,9005 bd2 ba1.1k sqft1045 Queens Bush Rd, Wellesley, ON N0B2T0For Sale

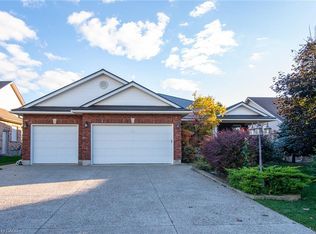
- C$1,100,0006 bd5 ba2k sqft15 Parkview Dr, Wellesley, ON N0B2T0Sold
- C$690,0002 bd2 ba1.4k sqft9 Village Rd, Wellesley, ON N0B2T0Pending
- C$--3 bd3 ba1.5k sqft39 Gerber Meadows Dr, Wellesley, ON N0B2T0Off Market
- C$--3 bd2 ba2.1k sqft47 Gerber Meadows Dr, Wellesley, ON N0B2T0Off Market
- C$1,099,5004 bd3 ba1.8k sqft11 Gerber Meadows Dr, Wellesley, ON N0B2T0Pending
Nearby schools
GreatSchools rating
No schools nearby
We couldn't find any schools near this home.
Schools provided by the listing agent
- Elementary: Wellesley Ps (Jk-8); St. Clemet (Jk-8)
- High: Waterloo Oxford Dss; St. David Catholic Ss
Source: ITSO. This data may not be complete. We recommend contacting the local school district to confirm school assignments for this home.
- Ontario
- Waterloo Regional Municipality
- Wellesley
- N0B 2T0
- 32 Welwood Ave
Nearby cities
Nearby zip codes
Other Wellesley Topics
