Curb appeal at it's finest! Set back on a large, beautifully treed lot, on the most sought after street in Wellesley, with no rear neighbours, this custom built Ron Stroh home has been meticulously designed with impeccable attention to detail. Even the heated garage has been primed and painted. This 4 bedroom, 3 1/2 bathroom home gives off a calming and serene vibe with the newly, professionally painted Swiss Mocha walls. Enter the spacious foyer with dining room to your right and kitchen to your left with new quartz countertops, powder room with new quartz countertops, living room with gas fireplace, laundry room and mudroom leading out to the triple car garage with 4th tandem parking space. Patio doors off the kitchen that lead to your deck and patio, overlooking your private backyard. Large shed in the back, gas hookup for BBQ on patio. Head upstairs to 2 spacious bedrooms and full bathroom then enter the large Primary Suite with walk-in closet and ensuite with new quartz countertops. Head downstairs to your fully finished basement with large rec room, another gas fireplace, 4th bedroom and another full bathroom, utility room and cold room. Large mudroom that leads to the walk-up stairs to the garage. Great private entrance for a rental opportunity or in-law suite. Triple wide exposed aggregate driveway that allows for ample parking. Elegant exterior lighting in the Eves. Appliances less than 4 yrs old. Ask your Realtor for a list of all the extras this home has to offer.
Sold for $1,285,100
C$1,285,100
20 Welwood Ave, Wellesley, ON N0B 2T0
4beds
2,429sqft
Single Family Residence, Residential
Built in ----
10,421 Square Feet Lot
$-- Zestimate®
C$529/sqft
C$2,725 Estimated rent
Home value
Not available
Estimated sales range
Not available
Not available
Owner options
List your home for rent
C$2,725/mo
Rent Zestimate®
Find your next renter with Zillow Rental Manager. Plus, with online applications, you can quickly screen prospective tenants – for free.
C$2,725/mo
Rent Zestimate®
Refinance and save
C$5,433/mo
Est. payment
Refinancing to a lower rate could help reduce your monthly payments and save thousands over the life of the loan.
C$5,433/mo
Est. payment
Explore your selling options
Work with a Zillow partner agent
Leverage their expertise and Zillow's premium Showcase listings to get your home seen by more buyers.
Get startedList with your own agent
Get your home in front of millions of buyers by listing it on Zillow.
Learn how to do itSell it yourself
Take full control of how buyers see your home on Zillow by listing For Sale by Owner (FSBO).
List your homeWhat's special
Zillow last checked:
Listing updated:
Listed by:
Bonnie Higgins, Salesperson,
Royal LePage Wolle Realty
Source: ITSO,MLS®#: 40721083Originating MLS®#: Cornerstone Association of REALTORS®
Facts & features
Interior
Bedrooms & bathrooms
- Bedrooms: 4
- Bathrooms: 4
- Full bathrooms: 3
- 1/2 bathrooms: 1
- Main level bathrooms: 1
Bedroom
- Level: Second
Bedroom
- Level: Second
Other
- Level: Second
Bedroom
- Level: Lower
Bathroom
- Features: 2-Piece
- Level: Main
Bathroom
- Features: 4-Piece
- Level: Second
Bathroom
- Features: 4-Piece
- Level: Second
Bathroom
- Features: 4-Piece
- Level: Lower
Breakfast room
- Level: Main
Other
- Level: Lower
Dining room
- Level: Main
Foyer
- Level: Main
Kitchen
- Level: Main
Laundry
- Level: Main
Living room
- Level: Main
Mud room
- Level: Lower
Other
- Description: Triple Car garage with tandem 4th parking spot
- Level: Main
Other
- Description: Walk-in closet
- Level: Second
Recreation room
- Level: Lower
Storage
- Level: Lower
Heating
- Fireplace-Gas, Forced Air, Natural Gas, Space Heater
Cooling
- Central Air
Appliances
- Included: Water Heater, Water Softener, Built-in Microwave, Dishwasher, Dryer, Range Hood, Refrigerator, Stove, Washer
- Laundry: Laundry Room, Main Level, Sink
Features
- High Speed Internet, Central Vacuum, Air Exchanger, Auto Garage Door Remote(s), Built-In Appliances, Floor Drains, In-law Capability, Upgraded Insulation
- Windows: Window Coverings
- Basement: Separate Entrance,Walk-Up Access,Full,Finished,Sump Pump
- Number of fireplaces: 2
- Fireplace features: Living Room, Gas, Recreation Room
Interior area
- Total structure area: 3,596
- Total interior livable area: 2,429 sqft
- Finished area above ground: 2,429
- Finished area below ground: 1,167
Property
Parking
- Total spaces: 10
- Parking features: Attached Garage, Garage Door Opener, Concrete, Private Drive Triple+ Wide
- Attached garage spaces: 4
- Uncovered spaces: 6
Features
- Patio & porch: Deck, Patio, Porch
- Exterior features: Landscaped, Lighting
- Fencing: Partial
- Has view: Yes
- View description: Pasture, Trees/Woods
- Waterfront features: River/Stream
- Frontage type: East
- Frontage length: 73.94
Lot
- Size: 10,421 Square Feet
- Dimensions: 73.94 x 140.95
- Features: Urban, Ample Parking, Dog Park, City Lot, Near Golf Course, Library, Open Spaces, Park, Place of Worship, Playground Nearby, Quiet Area, Rec./Community Centre, School Bus Route, Schools, Shopping Nearby, Trails
- Topography: Dry,Flat,Wooded/Treed
Details
- Additional structures: Shed(s)
- Parcel number: 221700568
- Zoning: UR
Construction
Type & style
- Home type: SingleFamily
- Architectural style: Two Story
- Property subtype: Single Family Residence, Residential
Materials
- Brick, Vinyl Siding
- Foundation: Poured Concrete
- Roof: Asphalt Shing
Condition
- 16-30 Years
- New construction: No
Utilities & green energy
- Sewer: Sewer (Municipal)
- Water: Municipal
- Utilities for property: Cable Connected, Cell Service, Electricity Connected, Garbage/Sanitary Collection, Natural Gas Connected, Recycling Pickup, Street Lights, Phone Connected
Community & HOA
Community
- Security: Carbon Monoxide Detector, Smoke Detector, Carbon Monoxide Detector(s), Smoke Detector(s)
Location
- Region: Wellesley
Financial & listing details
- Price per square foot: C$529/sqft
- Annual tax amount: C$6,578
- Date on market: 5/1/2025
- Inclusions: Built-in Microwave, Carbon Monoxide Detector, Central Vac, Dishwasher, Dryer, Garage Door Opener, Range Hood, Refrigerator, Smoke Detector, Stove, Washer, Window Coverings, Proslat Wall System In Garage, Wooden Shelves In Garage, Mezzanine Racking In Garage, Generator Cord (Not The Generator)
- Exclusions: All Garage Cabinets Excluded, Generator, Yellow Air Hose Reel And Blue Retractable Power Cord Above It, Power Washer Hose
- Electric utility on property: Yes
Price history
| Date | Event | Price |
|---|---|---|
| 8/15/2025 | Sold | C$1,285,100C$529/sqft |
Source: ITSO #40721083 Report a problem | ||
Public tax history
Tax history is unavailable.
Neighborhood: N0B
Nearby homes
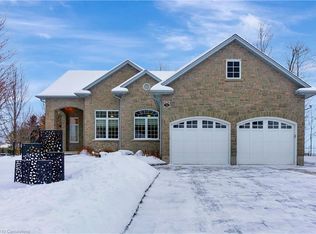
- C$1,090,0003 bd3 ba1.7k sqft32 Welwood Ave, Wellesley, ON N0B2T0Sold
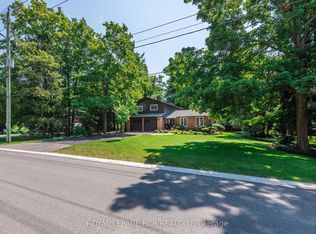
- C$899,9003 bd3 ba-- sqft1026 Queens Bush Rd E, Wellesley, ON N0B2T0For Sale
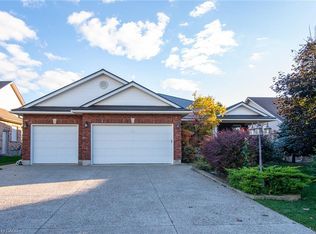
- C$1,100,0006 bd5 ba2k sqft15 Parkview Dr, Wellesley, ON N0B2T0Sold
- C$---- bd-- ba-- sqft1031 Queens Bush Rd, Wellesley, ON N0B2T0Off Market
- C$--3 bd2 ba2.1k sqft47 Gerber Meadows Dr, Wellesley, ON N0B2T0Off Market
- C$1,085,0004 bd3 ba1.8k sqft11 Gerber Meadows Dr, Wellesley, ON N0B2T0Sold
- C$--3 bd3 ba1.5k sqft39 Gerber Meadows Dr, Wellesley, ON N0B2T0Off Market
- C$739,9005 bd2 ba1.1k sqft1045 Queens Bush Rd, Wellesley, ON N0B2T0For Sale
Nearby schools
GreatSchools rating
No schools nearby
We couldn't find any schools near this home.
Schools provided by the listing agent
- High: Waterloo Oxford Hs, Laurel Heights Hs
Source: ITSO. This data may not be complete. We recommend contacting the local school district to confirm school assignments for this home.
- Ontario
- Waterloo Regional Municipality
- Wellesley
- N0B 2T0
- 20 Welwood Ave
Nearby cities
Nearby zip codes
Other Wellesley Topics
