Beautifully updated 3+2 bedroom home on a quiet street in a desirable New Hamburg neighborhood, offering country-style living with easy access to top schools, shops, and amenities! Freshly painted, the main level boasts an open-concept design with high ceilings, a cozy gas fireplace, large windows filling the space with natural light, and a smart Nest security system & thermostat. The chef's kitchen features premium stainless steel appliances, a gas stove, dual oven, a walk-in pantry, and extensive counter space. Directly off the dining area, sliding doors lead to an ultra-private backyard with a deck backing onto a peaceful wetlands preserve with nature trails and no rear neighbors! Upstairs offers 3 generous bedrooms, including a primary retreat with a walk-in closet and a 5-piece ensuite with a soaker tub, plus a spacious bonus loft perfect for family movie nights. The garage is fully equipped with a Tesla Fast Charger and a MyQ smart garage opener. The basement is fully finished featuring a separate entrance, independent laundry, and full kitchen - in-law suite potential!
For sale
C$899,999
56 Smiths Creek Dr, Wilmot, ON N3A 0B3
5beds
2,271sqft
Single Family Residence, Residential
Built in 2011
4,365 Square Feet Lot
$-- Zestimate®
C$396/sqft
C$-- HOA
What's special
Cozy gas fireplacePremium stainless steel appliancesGas stoveDual ovenWalk-in pantryExtensive counter space
- 48 days
- 11
- 0
Zillow last checked:
Listing updated:
Listed by:
Vanessa Evinou, Salesperson,
Keller Williams Edge Realty
Source: ITSO,MLS®#: 40847871Originating MLS®#: Cornerstone Association of REALTORS®
Facts & features
Interior
Bedrooms & bathrooms
- Bedrooms: 5
- Bathrooms: 4
- Full bathrooms: 3
- 1/2 bathrooms: 1
- Main level bathrooms: 1
Other
- Features: 5+ Piece, Ensuite
- Level: Second
Bedroom
- Level: Second
Bedroom
- Level: Second
Bedroom
- Level: Basement
Bedroom
- Level: Basement
Bathroom
- Features: 2-Piece
- Level: Main
Bathroom
- Features: 5+ Piece, Ensuite
- Level: Second
Bathroom
- Features: 4-Piece
- Level: Second
Bathroom
- Features: 3-Piece
- Level: Basement
Dining room
- Level: Main
Eat in kitchen
- Features: California Shutters, Carpet Free, Hardwood Floor
- Level: Main
Family room
- Level: Second
Kitchen
- Level: Basement
Laundry
- Level: Second
Living room
- Features: California Shutters, Fireplace, Hardwood Floor
- Level: Main
Recreation room
- Level: Basement
Heating
- Forced Air, Natural Gas
Cooling
- Central Air
Appliances
- Included: Water Heater Owned, Water Softener, Built-in Microwave, Dishwasher, Dryer, Gas Stove, Range Hood, Refrigerator, Stove, Washer
- Laundry: Laundry Room, Lower Level, Sink
Features
- Air Exchanger, Auto Garage Door Remote(s), In-law Capability, In-Law Floorplan, Wet Bar
- Windows: Window Coverings
- Basement: Separate Entrance,Full,Finished,Sump Pump
- Number of fireplaces: 1
- Fireplace features: Gas
Interior area
- Total structure area: 3,027
- Total interior livable area: 2,271 sqft
- Finished area above ground: 2,271
- Finished area below ground: 756
Video & virtual tour
Property
Parking
- Total spaces: 4
- Parking features: Attached Garage, Garage Door Opener, Concrete, Other, Private Drive Double Wide
- Attached garage spaces: 2
- Uncovered spaces: 2
Features
- Stories: 2
- Patio & porch: Deck, Porch
- Exterior features: Backs on Greenbelt, Landscaped, Private Entrance
- Fencing: Full
- Has view: Yes
- View description: Meadow, Park/Greenbelt, Pond
- Has water view: Yes
- Water view: Pond
- Waterfront features: River/Stream
- Frontage type: North
- Frontage length: 36.15
Lot
- Size: 4,365 Square Feet
- Dimensions: 36.15 x 120.76
- Features: Urban, Rectangular, Cul-De-Sac, Dog Park, Near Golf Course, Greenbelt, Highway Access, Park, Place of Worship, Playground Nearby, Quiet Area, School Bus Route, Shopping Nearby, Trails, View from Escarpment
Details
- Additional structures: Shed(s)
- Parcel number: 226951561
- Zoning: Z2
Construction
Type & style
- Home type: SingleFamily
- Property subtype: Single Family Residence, Residential
Materials
- Brick, Stone, Vinyl Siding
- Foundation: Poured Concrete
- Roof: Asphalt Shing
Condition
- 6-15 Years
- New construction: No
- Year built: 2011
Utilities & green energy
- Sewer: Sewer (Municipal)
- Water: Municipal
Community & HOA
Community
- Security: Smoke Detector
Location
- Region: Wilmot
Financial & listing details
- Price per square foot: C$396/sqft
- Annual tax amount: C$5,400
- Date on market: 7/14/2026
- Inclusions: Built-in Microwave, Dishwasher, Dryer, Garage Door Opener, Gas Stove, Range Hood, Refrigerator, Smoke Detector, Stove, Washer, Window Coverings, Drapery Rods & Hardware, New Security System & Thermostat, Myq Smart Garage Opener, Tesla Fast Charger
- Exclusions: Drapes
Price history
| Date | Event | Price |
|---|---|---|
| 7/31/2026 | Listed for sale | C$899,999C$396/sqft |
Source:  TRREB #X13245432 Report a problem TRREB #X13245432 Report a problem | ||
| 7/23/2026 | Contingent | C$899,999C$396/sqft |
Source: TRREB #X13245432 Report a problem | ||
| 7/14/2026 | Price change | C$899,999-7.7%C$396/sqft |
Source: TRREB #X13245432 Report a problem | ||
| 7/9/2026 | Price change | C$975,000-2.1%C$429/sqft |
Source: TRREB #X13245432 Report a problem | ||
| 6/21/2026 | Price change | C$995,800-1.9%C$438/sqft |
Source: TRREB #X13245432 Report a problem | ||
| 6/12/2026 | Price change | C$1,015,000+1.7%C$447/sqft |
Source: TRREB #X13245432 Report a problem | ||
| 6/4/2026 | Listed for sale | C$998,000C$439/sqft |
Source: TRREB #X13245432 Report a problem | ||
Public tax history
Tax history is unavailable.
Climate risks
Neighborhood: New Hamburg
Nearby schools
GreatSchools rating
No schools nearby
We couldn't find any schools near this home.

Similar homes
- C$935,0004 bd4 ba1.8k sqft249 Theodore Schuler Blvd, Wilmot, ON N3A 4N6For Sale
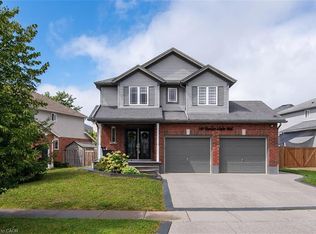 MLS ID #40857993, Tanya Namink, Salesperson, RE/MAX SOLID GOLD REALTY (II) LTD.. ITSO
 - C$885,0003 bd3 ba1.7k sqft31 Stiefelmeyer Cres, Wilmot, ON N3A 2L1For Sale
 MLS ID #40855297, Shirley Elizabeth Koehle, Salesperson, PEAK REALTY LTD.. ITSO
 - C$899,9006 bd4 ba2.1k sqft106 Haldimand St, Kitchener, ON N2R 0R2For Sale
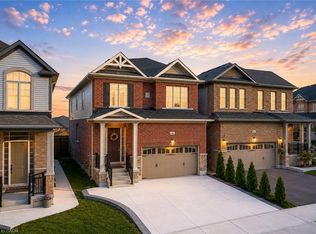 MLS ID #40858561, Anurag Sharma, Broker, RE/MAX Twin City Realty Inc.. ITSO
 - C$700,8004 bd3 ba1.5k sqft109 Catherine St, Wilmot, ON N3A 1Z8For Sale
 MLS ID #40835430, Craig Miller, Broker, Bosley Real Estate Ltd., Brokerage. ITSO
