Nestled on a quiet, family friendly court at 944 Parkvale Court, this exceptional 2007 built detached home offers nearly 3,500 square feet of meticulously remodeled living space. Positioned on a rare, oversized pie shaped lot with no rear neighbours, the property combines absolute privacy with effortless modern living. The main level features a bright, open-concept layout defined by soaring ceilings and a welcoming living room centered around a cozy fireplace. Designed for both quiet evenings and seamless entertaining, the space flows naturally into a chef inspired kitchen equipped with sleek stainless steel appliances, including a smart refrigerator, and a functional peninsula perfect for casual dining. From the dining area, sliding doors open onto a large deck, a dedicated outdoor dining space, and a fully fenced backyard retreat with play structures, sheds and pond. A charming front porch and a convenient main floor laundry room add everyday practicality and striking curb appeal. Upstairs, the primary suite serves as a true private sanctuary, complete with a statement barn door slider revealing dual walk in closets with built ins, and a spa-inspired ensuite featuring a glass-enclosed shower, dual vanities, and a deep soaking tub. Three additional generously proportioned bedrooms and a beautifully updated family bathroom complete the upper level. The fully finished lower level extends the home's versatility with plush carpeting, a comfortable recreation space, and a fifth bedroom, ideal for guests, extended family, or a home office. Complete with an attached two-car garage, this traditional style home delivers a rare blend of neighbourhood tranquility and refined contemporary design. Tucked away from busy thoroughfares yet within easy walking distance to Jean Steckle Public School, St. Josephine Catholic Elementary School, Parkvale Park, Huron Natural Area, Grocery Shopping, Restaurants and Salons, this Huron Park gem is ready for its next chapter.
For sale
C$799,000
944 Parkvale Ct, Kitchener, ON N2R 1Y6
5beds
2,324sqft
Single Family Residence, Residential
Built in 2007
4,366 Square Feet Lot
$-- Zestimate®
C$344/sqft
C$-- HOA
What's special
Bright open-concept layoutSoaring ceilingsSmart refrigeratorDedicated outdoor dining spaceCharming front porchBeautifully updated family bathroomAttached two-car garage
- 1 day |
- 48 |
- 4 |
Zillow last checked:
Listing updated:
Listed by:
Tyler O'donovan, Salesperson,
RE/MAX TWIN CITY REALTY INC.,
Will Yohana, Salesperson,
eXp Realty, Brokerage
Source: ITSO,MLS®#: 40857469Originating MLS®#: Cornerstone Association of REALTORS®
Facts & features
Interior
Bedrooms & bathrooms
- Bedrooms: 5
- Bathrooms: 3
- Full bathrooms: 2
- 1/2 bathrooms: 1
- Main level bathrooms: 1
Other
- Level: Second
Bedroom
- Level: Second
Bedroom
- Level: Second
Bedroom
- Level: Second
Bedroom
- Level: Lower
Bathroom
- Features: 2-Piece
- Level: Main
Bathroom
- Features: 4-Piece
- Level: Second
Other
- Features: 4-Piece
- Level: Second
Dining room
- Level: Main
Exercise room
- Level: Lower
Family room
- Level: Lower
Foyer
- Level: Main
Kitchen
- Level: Main
Laundry
- Level: Main
Living room
- Level: Main
Office
- Level: Main
Storage
- Level: Lower
Storage
- Level: Lower
Storage
- Level: Lower
Heating
- Forced Air, Natural Gas
Cooling
- Central Air
Appliances
- Included: Water Heater, Water Softener, Dishwasher, Dryer, Range Hood, Refrigerator, Stove, Washer
- Laundry: Laundry Room, Sink
Features
- Auto Garage Door Remote(s)
- Windows: Window Coverings
- Basement: Full,Finished
- Number of fireplaces: 2
- Fireplace features: Electric, Gas
Interior area
- Total structure area: 3,443
- Total interior livable area: 2,324 sqft
- Finished area above ground: 2,324
- Finished area below ground: 1,119
Video & virtual tour
Property
Parking
- Total spaces: 4
- Parking features: Attached Garage, Garage Door Opener, Asphalt, Built-In, Inside Entrance, Outside/Surface/Open
- Attached garage spaces: 2
- Uncovered spaces: 2
Features
- Stories: 2
- Patio & porch: Deck, Porch
- Exterior features: Backs on Greenbelt, Landscaped
- Has spa: Yes
- Spa features: Hot Tub, Heated
- Fencing: Full
- Frontage type: North
- Frontage length: 27.93
Lot
- Size: 4,366 Square Feet
- Dimensions: 27.93 x 156.35
- Features: Urban, Pie Shaped Lot, Greenbelt, Park, Place of Worship, Playground Nearby, Public Transit, Rec./Community Centre, School Bus Route, Schools, Shopping Nearby, Trails
Details
- Parcel number: 226071600
- Zoning: A
Construction
Type & style
- Home type: SingleFamily
- Architectural style: Contemporary
- Property subtype: Single Family Residence, Residential
Materials
- Brick, Vinyl Siding
- Foundation: Poured Concrete
- Roof: Asphalt Shing
Condition
- 16-30 Years
- New construction: No
- Year built: 2007
Utilities & green energy
- Sewer: Sewer (Municipal)
- Water: Municipal-Metered
Community & HOA
Community
- Security: Smoke Detector
Location
- Region: Kitchener
Financial & listing details
- Price per square foot: C$344/sqft
- Annual tax amount: C$6,295
- Date on market: 8/24/2026
- Inclusions: Dishwasher, Dryer, Garage Door Opener, Hot Tub, Range Hood, Refrigerator, Smoke Detector, Stove, Washer, Window Coverings
- Exclusions: Theatre Components In Basement
Price history
| Date | Event | Price |
|---|---|---|
| 8/24/2026 | Listed for sale | C$799,000C$344/sqft |
Source: ITSO #40857469 Report a problem | ||
Public tax history
Tax history is unavailable.
Climate risks
Neighborhood: Huron South
Nearby schools
GreatSchools rating
No schools nearby
We couldn't find any schools near this home.
- C$938,8883 bd3 ba-- sqft228 Woodbine Ave, Kitchener, ON N2R1Y5For Sale
- C$--2 bd2 ba-- sqft261 Woodbine Ave #86, Kitchener, ON N2R0P7Off Market
- C$901,0003 bd3 ba2k sqft203 Woodbine Ave, Kitchener, ON N2R1Y5Sold
- C$--3 bd2 ba1.8k sqft207 Woodbine Ave, Kitchener, ON N2R1Y5Off Market
- C$544,0002 bd3 ba1.3k sqft261 Woodbine Ave #50, Kitchener, ON N2R0S7Sold
- C$819,5004 bd3 ba1.9k sqft187 Woodbine Ave, Kitchener, ON N2R1Y5Sold
- C$945,0003 bd4 ba1.9k sqft116 Sorrento St, Kitchener, ON N2R0L2Pending
- C$460,0002 bd3 ba1.2k sqft261 Woodbine Ave #82, Kitchener, ON N2R0S7Sold
Similar homes
- C$699,9005 bd3 ba1.6k sqft82 Bridlewreath St, Kitchener, ON N2E 3V6For Sale
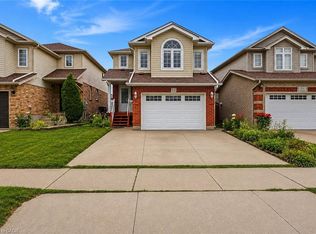 MLS ID #40857763, Suresh Kangayampalayam Manian, Broker, RE/MAX Twin City Realty Inc.. ITSO
 - C$749,9004 bd2 ba1.2k sqft86 Carlyle Dr, Kitchener, ON N2P 1P5For Sale
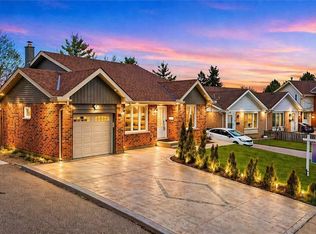 MLS ID #40857710, Suresh Kangayampalayam Manian, Broker, RE/MAX Twin City Realty Inc.. ITSO
 - C$899,9005 bd3 ba2k sqft51 Murrayhill Ct, Kitchener, ON N2E 1N8For Sale
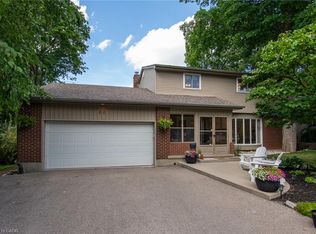 MLS ID #40857076, Syd Saunders, Salesperson, RE/MAX Twin City Realty Inc.. ITSO
 - C$700,0003 bd3 ba1.4k sqft86 Bridlewreath St, Kitchener, ON N2E 3V6For Sale
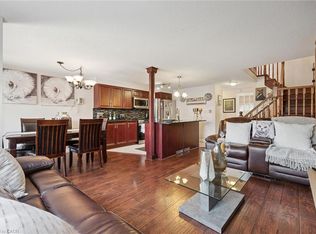 MLS ID #40858403, Byron Caceros, Salesperson, Re/Max Icon Realty. ITSO
 - C$699,9993 bd2 ba1.4k sqft308 Parkvale Dr, Kitchener, ON N2R 1Y7For SaleMLS ID #40856795, Elaine Bauer, Broker, Real Broker Ontario Ltd.. ITSO
- C$880,0004 bd4 ba1.7k sqft928 Dunblane Ct, Kitchener, ON N2R 1W9For SaleMLS ID #40845844, Ahmed Mohammed, Salesperson, SUTTON GROUP QUANTUM REALTY INC. ITSO
- C$825,0006 bd2 ba1.3k sqft197 Southwood Dr, Kitchener, ON N2E 2B2For SaleMLS ID #40850201, Derek Villemaire, Salesperson, RE/MAX SOLID GOLD REALTY (II) LTD.. ITSO
- C$899,9003 bd3 ba1.8k sqft143 Riehm St, Kitchener, ON N2E 4L3For SaleMLS ID #40854257, Anurag Sharma, Broker, RE/MAX Twin City Realty Inc.. ITSO
- C$799,0004 bd3 ba1.8k sqft112 Forestwalk St, Kitchener, ON N2R 1P6For SaleMLS ID #40837658, Joe Kovacevic, Salesperson, PEAK REALTY LTD.. ITSO
- C$899,9006 bd4 ba2.1k sqft106 Haldimand St, Kitchener, ON N2R 0R2For SaleMLS ID #40853418, Anurag Sharma, Broker, RE/MAX Twin City Realty Inc.. ITSO
- C$850,0004 bd3 ba1.6k sqft8 Perin Pl, Kitchener, ON N2P 1L5For SaleMLS ID #40854339, Helen Fidler, Salesperson, RE/MAX SOLID GOLD REALTY (II) LTD.. ITSO
- C$749,9994 bd2 ba1.2k sqft312 Rittenhouse Rd, Kitchener, ON N2E 2S9For SaleMLS ID #40849375, Wendy Zhao, Salesperson, KINGSWAY REAL ESTATE BROKERAGE. ITSO
- C$720,0004 bd3 ba1.2k sqft425 Erinbrook Dr, Kitchener, ON N2E 3S4For SaleMLS ID #40848858, Sam Isaac, Salesperson, Re/Max EXCELLENCE REAL ESTATE BROKERAGE. ITSO
- C$1,050,0004 bd4 ba2.5k sqft51 Georgina St, Kitchener, ON N2R 0S6For SaleMLS ID #40857204, Gary Sodhi, Broker of Record, Serik Realty Inc.. ITSO
- C$924,8884 bd3 ba1.9k sqft6 Milt Schmidt St, Kitchener, ON N2R 0T2For SaleMLS ID #40855507, Riz Jadavji, Salesperson, Royal LePage Wolle Realty. ITSO
- C$899,9004 bd3 ba2.3k sqft56 Henhoeffer Cres, Kitchener, ON N2E 4H4For SaleMLS ID #40852684, Nick Faclaris, Salesperson, RE/MAX SOLID GOLD REALTY (II) LTD.. ITSO
- C$699,0004 bd3 ba1.6k sqft196 Max Becker Dr, Kitchener, ON N2E 4G2For SaleMLS ID #40842320, Cahit Tutak, Salesperson, EXP REALTY. ITSO
- C$899,0003 bd3 ba1.7k sqft521 Snowdrop Ct, Kitchener, ON N2E 4G4New ConstructionMLS ID #40852829, Goran Petrovic, Salesperson, Royal LePage Wolle Realty. ITSO
- from C$734,5043 bd3 ba1.5k sqftThe Lenore Plan, Wildflowers, Kitchener, ON N2R 0S2New ConstructionMattamy Homes Canada
- C$559,9004 bd3 ba1.3k sqft975 Strasburg Rd #3, Kitchener, ON N2E 0A8For SaleMLS ID #40856437, Shawn Ramautor, Salesperson, ROYAL LEPAGE WOLLE REALTY. ITSO
