Welcome to 187 Woodbine Avenue, Kitchener, an exceptional home nestled in the heart of the highly sought-after Huron Village community. Step inside the open-concept layout enhanced by soaring ceilings in the living room. Freshly painted throughout and enhanced with brand-new pot lights, this home radiates move-in-ready appeal. The spacious kitchen is offering abundant prep space, a functional island ideal for entertaining. A convenient powder room completes the main level. Upstairs, there are 4 generously sized bedrooms and 2 full bathrooms. The primary suite is thoughtfully designed with a luxurious ensuite bathroom and a walk-in closet. The fully finished basement expands your living space even further, featuring a large recreation room ideal for movie nights, a games area or a home gym. There is also unfinished space ready to be customized to suit your needs whether it’s a workshop, additional bedroom or creative studio. The massive crawl space provides incredible storage capacity. Step outside through the sliding doors onto the finished deck. Perfect for year-round BBQs, summer gatherings, evening relaxation and hosting unforgettable celebrations, this backyard space is ready to create lasting memories. Located in the desirable Huron Village area, this home offers unmatched convenience. Enjoy quick access to Highway 401, top-rated schools, parks, trails, shopping plazas, grocery stores, restaurants, public transit and community recreational facilities. Additional Highlights: Walkable distance to Jean Steckle Public School and RBJ Schlegel Park. Features a unique floor plan. this is the Winterbourne Model by Eastforest Homes, known for its distinctive and efficient layout. City permit approved for a legal duplex, providing outstanding future potential for rental income, multigenerational living or investment flexibility. With impressive layout, generous living space and unbeatable location, it’s the place where your next chapter begins. Book your showing today!
Sold for $819,500
C$819,500
187 Woodbine Ave, Kitchener, ON N2R 1Y5
4beds
1,901sqft
Single Family Residence, Residential
Built in 2008
3,148 Square Feet Lot
$-- Zestimate®
C$431/sqft
C$3,048 Estimated rent
Home value
Not available
Estimated sales range
Not available
Not available
Owner options
List your home for rent
C$3,048/mo
Rent Zestimate®
Find your next renter with Zillow Rental Manager. Plus, with online applications, you can quickly screen prospective tenants – for free.
C$3,048/mo
Rent Zestimate®
Refinance and save
C$3,465/mo
Est. payment
Refinancing to a lower rate could help reduce your monthly payments and save thousands over the life of the loan.
C$3,465/mo
Est. payment
Explore your selling options
Work with a Zillow partner agent
Leverage their expertise and Zillow's premium Showcase listings to get your home seen by more buyers.
Get startedList with your own agent
Get your home in front of millions of buyers by listing it on Zillow.
Learn how to do itSell it yourself
Take full control of how buyers see your home on Zillow by listing For Sale by Owner (FSBO).
List your homeWhat's special
Open-concept layoutFreshly painted throughoutBrand-new pot lightsSpacious kitchenConvenient powder roomWalk-in closetFully finished basement
Zillow last checked:
Listing updated:
Listed by:
Anurag Sharma, Broker,
RE/MAX Twin City Realty Inc.
Source: ITSO,MLS®#: 40802667Originating MLS®#: Cornerstone Association of REALTORS®
Facts & features
Interior
Bedrooms & bathrooms
- Bedrooms: 4
- Bathrooms: 3
- Full bathrooms: 2
- 1/2 bathrooms: 1
- Main level bathrooms: 1
Other
- Level: Third
- Area: 100.5
- Dimensions: 10ft. 0in. X 10ft. 5in.
Bedroom
- Level: Upper
- Area: 110.3
- Dimensions: 10ft. 0in. X 11ft. 3in.
Bedroom
- Level: Upper
- Area: 72.43
- Dimensions: 9ft. 2in. X 8ft. 3in.
Bedroom
- Features: 4-Piece
- Level: Upper
Bathroom
- Features: 2-Piece
- Level: Main
Bathroom
- Features: 4-Piece
- Level: Third
Bathroom
- Features: 4-Piece
- Level: Upper
Bathroom
- Features: 4-Piece
- Level: Upper
Dining room
- Features: Ensuite Privilege, Walk-in Closet
- Level: Second
- Area: 181.71
- Dimensions: 15ft. 8in. X 12ft. 5in.
Kitchen
- Level: Second
- Area: 253.65
- Dimensions: 12ft. 5in. X 21ft. 5in.
Living room
- Features: Fireplace, Vaulted Ceiling(s)
- Level: Main
- Area: 221.99
- Dimensions: 17ft. 5in. X 13ft. 2in.
Recreation room
- Level: Basement
Heating
- Forced Air, Natural Gas
Cooling
- Central Air
Appliances
- Included: Water Heater, Water Softener, Dishwasher, Dryer, Refrigerator, Stove, Washer
- Laundry: In-Suite
Features
- Central Vacuum Roughed-in
- Basement: Other,Full,Partially Finished,Sump Pump
- Number of fireplaces: 1
- Fireplace features: Gas
Interior area
- Total structure area: 2,650
- Total interior livable area: 1,901 sqft
- Finished area above ground: 1,901
- Finished area below ground: 749
Property
Parking
- Total spaces: 3
- Parking features: Attached Garage, Asphalt, Private Drive Double Wide
- Attached garage spaces: 1
- Uncovered spaces: 2
Features
- Fencing: Full
- Frontage type: East
- Frontage length: 29.99
Lot
- Size: 3,148 Square Feet
- Dimensions: 29.99 x 104.99
- Features: Urban, Rectangular, Greenbelt, Highway Access, Major Highway, Open Spaces, Park, Playground Nearby, Public Transit, Quiet Area, Schools, Shopping Nearby, Trails
Details
- Parcel number: 226071353
- Zoning: RES-4
Construction
Type & style
- Home type: SingleFamily
- Architectural style: Split Level
- Property subtype: Single Family Residence, Residential
Materials
- Brick, Vinyl Siding
- Foundation: Concrete Block
- Roof: Asphalt Shing
Condition
- 16-30 Years
- New construction: No
- Year built: 2008
Utilities & green energy
- Sewer: Sewer (Municipal)
- Water: Municipal
Community & HOA
Community
- Security: Carbon Monoxide Detector(s), Smoke Detector(s)
Location
- Region: Kitchener
Financial & listing details
- Price per square foot: C$431/sqft
- Annual tax amount: C$4,978
- Date on market: 2/18/2026
- Inclusions: Dishwasher, Dryer, Refrigerator, Stove, Washer
Price history
| Date | Event | Price |
|---|---|---|
| 3/26/2026 | Sold | C$819,500C$431/sqft |
Source: ITSO #40802667 Report a problem | ||
Public tax history
Tax history is unavailable.
Neighborhood: Huron South
Nearby homes
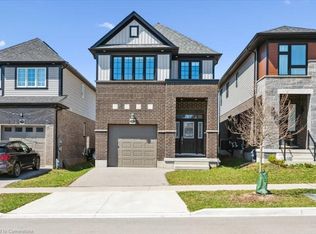
- C$901,0003 bd3 ba2k sqft203 Woodbine Ave, Kitchener, ON N2R1Y5Sold
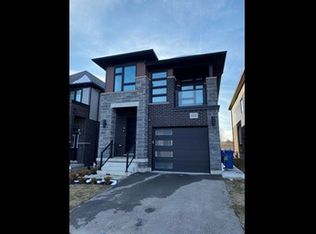
- C$--3 bd2 ba1.8k sqft207 Woodbine Ave, Kitchener, ON N2R1Y5Off Market
- C$968,8003 bd3 ba-- sqft228 Woodbine Ave, Kitchener, ON N2R1Y5For Sale

- C$---- bd-- ba-- sqft20 Seabrook Dr, Kitchener, ON N2R1Y2Off Market
- C$1,080,0004 bd3 ba2.5k sqft916 Valencia Ct, Kitchener, ON N2R0R5Sold
- C$--4 bd3 ba1.8k sqft40 Seabrook Dr #1, Kitchener, ON N2R1Y1Off Market
- C$755,0003 bd3 ba1.5k sqft8 Seabrook Dr, Kitchener, ON N2R1Y2Sold
- C$795,0003 bd3 ba1.7k sqft43 Seabrook Dr, Kitchener, ON N2R1Y1Sold
Nearby schools
GreatSchools rating
No schools nearby
We couldn't find any schools near this home.
- Ontario
- Waterloo Regional Municipality
- Kitchener
- N2R 1Y5
- Huron South
- 187 Woodbine Ave
Nearby cities
Nearby neighborhoods
Nearby zip codes
Other Kitchener Topics
