
Stunning Activa-Built Detached Home (2021) Featuring Modern Elevation, Premium Finishes & Extensive Upgrades Throughout! Bright Open-Concept Main Floor With Spacious Living & Dining Areas, Large Windows & Abundant Natural Light. Gourmet Kitchen Boasts High-End Built-In Appliances, Stylish Cabinetry & Modern Finishes. Upper Level Features A Separate Family Room With Walkout To Private Balcony, 3 Generous Bedrooms & A Luxurious Primary Retreat Complete With Walk-In Closet & Spa-Like 5-Piece Ensuite.Professionally Landscaped Front & Backyard Offering Exceptional Curb Appeal. Enjoy The Fully Fenced Extra-Deep Lot Featuring A Concrete Patio, Renovated Lawn, Storage Shed, Concrete Wraparound Walkway & Contemporary Side Gates. Smart Exterior Lighting In Front & Backyard Controlled By Mobile App. Upgraded Designer Light Fixtures Throughout Home, Freshly Painted Garage Interior & Double-Wide Driveway With Ample Parking.Partially Finished Basement Already Framed With Electrical Rough-Ins, Large Windows & Bathroom Rough-In, Providing An Excellent Opportunity To Create Additional Living Space, Recreation Room, Home Office, Gym Or In-Law Suite.Move-In Ready Home Offering The Perfect Combination Of Modern Design, Quality Craftsmanship, Smart Home Features & Future Potential. A Must See! *Luxury Feature list attached!*
For sale
C$968,800
228 Woodbine Ave, Kitchener, ON N2R 1Y5
3beds
3baths
Single Family Residence
Built in ----
4,622 Square Feet Lot
$-- Zestimate®
C$--/sqft
C$-- HOA
What's special
Modern elevationPremium finishesExtensive upgrades throughoutBright open-concept main floorGourmet kitchenHigh-end built-in appliancesSeparate family room
- 48 days |
- 26 |
- 0 |
Zillow last checked:
Listing updated:
Listed by:
RE/MAX EXPERTS
Source: TRREB,MLS®#: X13245558 Originating MLS®#: Toronto Regional Real Estate Board
Originating MLS®#: Toronto Regional Real Estate BoardFacts & features
Interior
Bedrooms & bathrooms
- Bedrooms: 3
- Bathrooms: 3
Primary bedroom
- Level: Second
- Dimensions: 3.4 x 4.4
Bedroom 2
- Level: Second
- Dimensions: 2.8 x 4.3
Bedroom 3
- Level: Second
- Dimensions: 2.8 x 2.9
Dining room
- Level: Main
- Dimensions: 3.6 x 3.3
Foyer
- Level: Main
- Dimensions: 2.2 x 3.4
Kitchen
- Level: Main
- Dimensions: 2.3 x 4.5
Living room
- Level: Main
- Dimensions: 5.9 x 3.4
Other
- Level: Basement
- Dimensions: 2.2 x 5
Recreation
- Level: Basement
- Dimensions: 5.7 x 4.8
Other
- Level: Second
- Dimensions: 3.3 x 4.5
Heating
- Forced Air, Gas
Cooling
- Central Air
Features
- Flooring: Carpet Free
- Basement: Partially Finished
- Has fireplace: No
Interior area
- Living area range: 1500-2000 null
Video & virtual tour
Property
Parking
- Total spaces: 3
- Parking features: Private
- Has garage: Yes
Features
- Stories: 2
- Exterior features: Landscaped
- Pool features: None
Lot
- Size: 4,622 Square Feet
Details
- Parcel number: 226072337
Construction
Type & style
- Home type: SingleFamily
- Property subtype: Single Family Residence
Materials
- Brick
- Foundation: Concrete
- Roof: Shingle
Utilities & green energy
- Sewer: Sewer
Community & HOA
Community
- Security: Carbon Monoxide Detector(s), Smoke Detector(s)
Location
- Region: Kitchener
Financial & listing details
- Annual tax amount: C$5,684
- Date on market: 6/4/2026
RE/MAX EXPERTS
RE/MAX EXPERTS
By pressing Contact Agent, you agree that the real estate professional identified above may call/text you about your search, which may involve use of automated means and pre-recorded/artificial voices. You don't need to consent as a condition of buying any property, goods, or services. Message/data rates may apply. You also agree to our Terms of Use. Zillow does not endorse any real estate professionals. We may share information about your recent and future site activity with your agent to help them understand what you're looking for in a home.
Price history
Price history is unavailable.
Public tax history
Tax history is unavailable.
Climate risks
Neighborhood: Huron South
Nearby schools
GreatSchools rating
No schools nearby
We couldn't find any schools near this home.
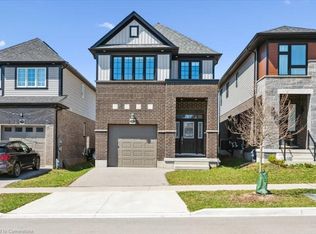
- C$901,0003 bd3 ba2k sqft203 Woodbine Ave, Kitchener, ON N2R1Y5Sold
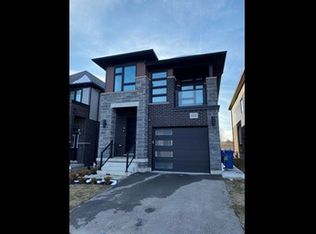
- C$--3 bd2 ba1.8k sqft207 Woodbine Ave, Kitchener, ON N2R1Y5Off Market
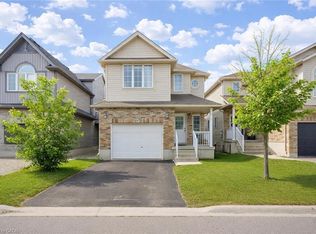
- C$819,5004 bd3 ba1.9k sqft187 Woodbine Ave, Kitchener, ON N2R1Y5Sold
- C$--2 bd2 ba-- sqft261 Woodbine Ave #86, Kitchener, ON N2R0P7Off Market
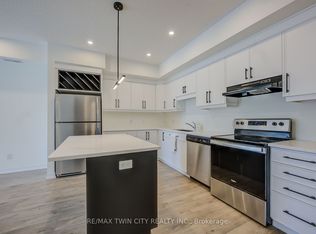
- C$544,0002 bd3 ba1.3k sqft261 Woodbine Ave #50, Kitchener, ON N2R0S7Sold
- C$1,080,0004 bd3 ba2.5k sqft916 Valencia Ct, Kitchener, ON N2R0R5Sold
- C$---- bd-- ba-- sqft20 Seabrook Dr, Kitchener, ON N2R1Y2Off Market
- C$--3 bd2 ba1.4k sqft261 Woodbine Ave #83, Kitchener, ON N2R0S7Off Market
Similar homes
- C$934,8884 bd3 ba1.9k sqft6 Milt Schmidt St, Kitchener, ON N2R 0T2For Sale
 MLS ID #40846909, Riz Jadavji, Salesperson, Royal LePage Wolle Realty. ITSO
 - C$949,0914 bd4 ba-- sqft104 Tartan Ave, Kitchener, ON N2R 0N5For Sale
 MLS ID #X13474242, TRIMAXX REALTY LTD.. TRREB
 - C$930,0003 bd4 ba-- sqft35 Dubrick Cres, Kitchener, ON N2E 4A7For Sale
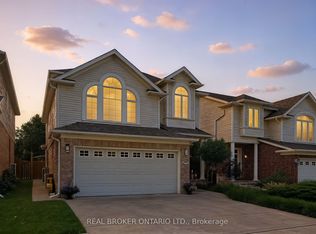 MLS ID #X13536206, REAL BROKER ONTARIO LTD.. TRREB
 - C$1,099,9994 bd4 ba-- sqft19 Sitler St, Kitchener, ON N2R 0T2New Construction
 MLS ID #X13239446, RE/MAX REAL ESTATE CENTRE INC.. TRREB
 - C$1,150,0005 bd4 ba-- sqft177 Rosenberg Way, Kitchener, ON N2R 0T2New ConstructionMLS ID #X13448290, RE/MAX EXPERTS. TRREB
- C$899,0004 bd4 ba-- sqft63 Plymouth Rd, Kitchener, ON N2G 3G7For SaleMLS ID #X13548560, HOUSESIGMA INC.. TRREB
- C$949,0005 bd3 ba-- sqft28 Weatherall Ave, Cambridge, ON N3H 0C4For SaleMLS ID #X13562102, RE/MAX GOLD REALTY INC.. TRREB
- C$669,9995 bd2 ba984 sqft191 Clark Ave, Kitchener, ON N2C 1Y1For SaleMLS ID #40849364, Kavi Sharma, Salesperson, SAVE MAX REAL ESTATE INC. ITSO
- C$689,9004 bd4 ba-- sqft147 Broadacre Dr, Kitchener, ON N2R 0S5For SaleMLS ID #X13580696, RE/MAX GOLD REALTY INC.. TRREB
- C$848,9004 bd3 ba-- sqft127 Ian Ormston Dr, Kitchener, ON N2P 0J4For SaleMLS ID #X13547090, RAF REAL ESTATE GROUP INC.. TRREB
- C$850,0004 bd4 ba-- sqft105 Eva Dr, Woolwich, ON N0B 1M0For SaleMLS ID #X13594716, CENTURY 21 PRESIDENT REALTY INC.. TRREB
- C$899,0005 bd4 ba2.2k sqft139 Pebblecreek Dr, Kitchener, ON N2A 4M4For SaleMLS ID #40847514, Nadia Hashem, Salesperson, Re/Max Icon Realty. ITSO
- C$967,9005 bd4 ba-- sqft444 Lausanne Cres, Waterloo, ON N2T 2X4For SaleMLS ID #X13421192, RE/MAX REALTY SERVICES INC.. TRREB
- C$698,9003 bd3 ba-- sqft221 Histand Trl, Kitchener, ON N2R 1P6For SaleMLS ID #X13526924, RE/MAX GOLD REALTY INC.. TRREB
- C$989,0003 bd3 ba-- sqft24 Watson Cres, North Dumfries, ON N0B 1E0For SaleMLS ID #X13514036, Bosley Real Estate Ltd.. TRREB
- C$949,9003 bd3 ba-- sqft8 Moon Cres, Cambridge, ON N1S 0C4For SaleMLS ID #X13046104, RE/MAX REAL ESTATE CENTRE INC.. TRREB
- C$824,9996 bd4 ba-- sqft42 Newbury Dr, Kitchener, ON N2N 2X6For SaleMLS ID #X13544844, RE/MAX SKYWAY REALTY INC.. TRREB
- C$789,0004 bd2 ba-- sqft19 Linton Pl, Kitchener, ON N2B 2K1For SaleMLS ID #X13541074, RE/MAX A-B Realty Ltd. TRREB
- C$799,0005 bd4 ba-- sqft28 Pickett Pl, Cambridge, ON N3E 0B4For SaleMLS ID #X13592260, PPS REALTY. TRREB
- C$850,0003 bd3 ba-- sqft16 Crossmore Cres, Cambridge, ON N1S 0C7For SaleMLS ID #X13566902, RE/MAX HALLMARK REALTY LTD.. TRREB
