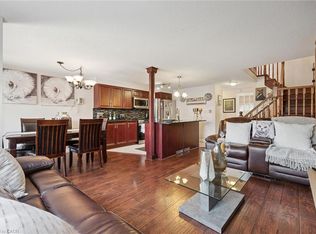
Welcome to 82 Bridlewreath Street, a spacious and beautifully refreshed 5 bedroom, 3-bathroom family home in the desirable Laurentian West neighbourhood. Freshly painted throughout and featuring brand-new flooring, this bright, clean and well-maintained home is move-in ready. The functional multi-level layout offers plenty of space for a growing or extended family, with an inviting open-concept kitchen, dining and living area ideal for everyday living and entertaining. Generously sized bedrooms provide flexibility for family, guests or a home office. The lower level features a separate entrance along with its own kitchen, living area, bedroom and 3-piece ensuite bathroom, offering excellent flexibility for extended family or multi-generational living. Enjoy the backyard and deck, perfect for relaxing and entertaining during the warmer months. Conveniently located close to schools, parks, public transit, shopping, everyday amenities and highway access. Some listing photos have been virtually staged for illustration purposes. Freshly painted, brand-new flooring, separate basement entrance, spacious and ready to move in 82 Bridlewreath Street is a wonderful place to call home.**Virtually staged images**.
For sale
C$699,900
82 Bridlewreath St, Kitchener, ON N2E 3V6
5beds
1,610sqft
Single Family Residence, Residential
Built in 2001
3,174 Square Feet Lot
$-- Zestimate®
C$435/sqft
C$-- HOA
What's special
Freshly painted throughoutBrand-new flooringFunctional multi-level layoutGenerously sized bedrooms
- 1 day |
- 40 |
- 3 |
Zillow last checked:
Listing updated:
Listed by:
Suresh Kangayampalayam Manian, Broker,
RE/MAX Twin City Realty Inc.,
Souparnika Aravindh Babu, Salesperson,
RE/MAX TWIN CITY REALTY INC.
Source: ITSO,MLS®#: 40857763Originating MLS®#: Cornerstone Association of REALTORS®
Facts & features
Interior
Bedrooms & bathrooms
- Bedrooms: 5
- Bathrooms: 3
- Full bathrooms: 2
- 1/2 bathrooms: 1
- Main level bathrooms: 1
Bedroom
- Level: Second
- Area: 184.18
- Dimensions: 14ft. 7in. X 13ft. 9in.
Other
- Level: Third
- Area: 177.88
- Dimensions: 16ft. 4in. X 11ft. 9in.
Bedroom
- Level: Third
- Area: 91.09
- Dimensions: 10ft. 11in. X 9ft. 1in.
Bedroom
- Level: Third
- Area: 99.11
- Dimensions: 11ft. 0in. X 9ft. 1in.
Bedroom
- Level: Basement
- Area: 113.71
- Dimensions: 14ft. 9in. X 8ft. 7in.
Bathroom
- Features: 2-Piece
- Level: Main
Bathroom
- Features: 3-Piece
- Level: Third
Bathroom
- Features: 3-Piece
- Level: Basement
Kitchen
- Level: Main
- Area: 201.2
- Dimensions: 20ft. 6in. X 10ft. 3in.
Living room
- Level: Main
- Area: 202.81
- Dimensions: 20ft. 6in. X 10ft. 11in.
Recreation room
- Level: Basement
- Area: 155.1
- Dimensions: 14ft. 10in. X 11ft. 0in.
Heating
- Forced Air, Natural Gas
Cooling
- Central Air
Appliances
- Included: Water Softener, Dishwasher, Dryer, Refrigerator, Stove, Washer
- Laundry: Lower Level
Features
- Basement: Separate Entrance,Full,Finished,Sump Pump
- Has fireplace: No
Interior area
- Total structure area: 2,210
- Total interior livable area: 1,610 sqft
- Finished area above ground: 1,610
- Finished area below ground: 600
Property
Parking
- Total spaces: 3.5
- Parking features: Attached Garage, Concrete, Private Drive Double Wide
- Attached garage spaces: 1.5
- Uncovered spaces: 2
Features
- Stories: 2
- Has private pool: Yes
- Pool features: Above Ground
- Frontage type: East
- Frontage length: 30.24
Lot
- Size: 3,174 Square Feet
- Dimensions: 30.24 x 104.99
- Features: Urban, Rectangular, Hospital, Library, Major Highway, Park, Place of Worship, Public Transit, Rec./Community Centre, Schools
Details
- Parcel number: 227271173
- Zoning: R4
Construction
Type & style
- Home type: SingleFamily
- Architectural style: A-Frame
- Property subtype: Single Family Residence, Residential
Materials
- Brick, Vinyl Siding
- Foundation: Poured Concrete
- Roof: Asphalt Shing
Condition
- 16-30 Years
- New construction: No
- Year built: 2001
Utilities & green energy
- Sewer: Sewer (Municipal)
- Water: Municipal
Community & HOA
Location
- Region: Kitchener
Financial & listing details
- Price per square foot: C$435/sqft
- Annual tax amount: C$4,545
- Date on market: 8/24/2026
- Inclusions: Dishwasher, Dryer, Refrigerator, Stove, Washer
Price history
| Date | Event | Price |
|---|---|---|
| 8/24/2026 | Listed for sale | C$699,900C$435/sqft |
Source: ITSO #40857763 Report a problem | ||
Public tax history
Tax history is unavailable.
Climate risks
Neighborhood: Laurentian West
Nearby schools
GreatSchools rating
No schools nearby
We couldn't find any schools near this home.
Schools provided by the listing agent
- Elementary: John Sweeney williamsburg queensmount
- High: St. Marys Ss cameron Ss
Source: ITSO. This data may not be complete. We recommend contacting the local school district to confirm school assignments for this home.
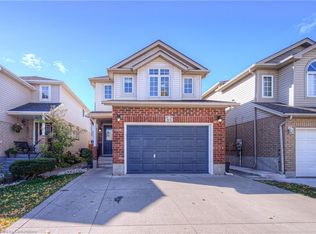
- C$700,0003 bd3 ba1.4k sqft86 Bridlewreath St, Kitchener, ON N2E3V6For Sale
- C$---- bd-- ba-- sqft55 Bridlewreath St, Kitchener, ON N2E3V5Off Market
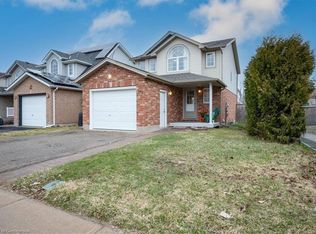
- C$770,0003 bd3 ba1.4k sqft83 Bridlewreath St, Kitchener, ON N2E3V6Sold
- C$740,0003 bd3 ba1.4k sqft102 Bridlewreath St, Kitchener, ON N2E3V6Sold
- C$--3 bd3 ba-- sqft39 Bridlewreath St, Kitchener, ON N2E3V5Off Market
- C$830,0003 bd3 ba1.6k sqft67 Bridlewreath St, Kitchener, ON N2E3V5Sold
- C$710,0003 bd3 ba1.2k sqft47 Cotton Grass St, Kitchener, ON N2E3T7Sold
- C$681,0003 bd2 ba1.4k sqft32 Max Becker Dr, Kitchener, ON N2E3V7Sold
Similar homes
- C$700,0003 bd3 ba1.4k sqft86 Bridlewreath St, Kitchener, ON N2E 3V6For SaleMLS ID #40858403, Byron Caceros, Salesperson, Re/Max Icon Realty. ITSO
- C$699,0004 bd3 ba1.6k sqft196 Max Becker Dr, Kitchener, ON N2E 4G2For Sale
 MLS ID #40842320, Cahit Tutak, Salesperson, EXP REALTY. ITSO
 - C$799,0005 bd3 ba2.3k sqft944 Parkvale Ct, Kitchener, ON N2R 1Y6For Sale
 MLS ID #40857469, Tyler O'donovan, Salesperson, RE/MAX TWIN CITY REALTY INC.. ITSO
 - C$699,9003 bd3 ba1.7k sqft19 McGarry Dr, Kitchener, ON N2N 1A3For Sale
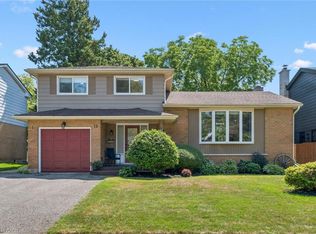 MLS ID #40858152, Matthew Rooney, Salesperson, RE/MAX Twin City Realty Inc.. ITSO
 - C$734,8003 bd3 ba1.2k sqft124 Prosperity Dr, Kitchener, ON N2E 4E8For SaleMLS ID #40857239, Sharon Graf, Salesperson, Re/Max Icon Realty. ITSO
- C$720,0004 bd3 ba1.2k sqft425 Erinbrook Dr, Kitchener, ON N2E 3S4For SaleMLS ID #40848858, Sam Isaac, Salesperson, Re/Max EXCELLENCE REAL ESTATE BROKERAGE. ITSO
- C$699,9003 bd2 ba1k sqft285 Stonybrook Dr, Kitchener, ON N2M 4L8For SaleMLS ID #40856997, Phosy Atkinson, Salesperson, GRAND WEST REALTY INC., BROKERAGE. ITSO
- C$599,0004 bd2 ba1.1k sqft88 Pinedale Dr, Kitchener, ON N2E 1J7For SaleMLS ID #40857769, Nadia Hashem, Salesperson, Re/Max Icon Realty. ITSO
- C$699,9005 bd2 ba1k sqft55 Ramblewood Way, Kitchener, ON N2N 1G8For SaleMLS ID #40855073, Shamsher Manku, Salesperson, Re/Max GOLD REALTY INC BRAMPTON. ITSO
- from C$734,5043 bd3 ba1.5k sqftThe Lenore Plan, Wildflowers, Kitchener, ON N2R 0S2New ConstructionMattamy Homes Canada
- C$630,0003 bd3 ba1.4k sqft54 Royal Orchard Pl, Kitchener, ON N2N 1Z6For SaleMLS ID #40856632, Alyssa Vasey, Salesperson, RE/MAX TWIN CITY REALTY INC.. ITSO
- C$629,0003 bd2 ba1.3k sqft212 Red Clover Ct, Kitchener, ON N2E 4J5For SaleMLS ID #40857378, Sophia Georgiou, Salesperson, RE/MAX TWIN CITY REALTY INC.. ITSO
- C$685,0003 bd2 ba1.1k sqft799 Commonwealth Cres, Kitchener, ON N2E 4K8For SaleMLS ID #40851609, Maria Bushey, Broker, RE/MAX TWIN CITY REALTY INC.. ITSO
- C$749,9994 bd2 ba1.2k sqft312 Rittenhouse Rd, Kitchener, ON N2E 2S9For SaleMLS ID #40849375, Wendy Zhao, Salesperson, KINGSWAY REAL ESTATE BROKERAGE. ITSO
- C$630,0004 bd3 ba1.4k sqft126 Dinison Cres, Kitchener, ON N2E 2V2For SaleMLS ID #40837813, Scott Benson, Salesperson, Real Broker Ontario Ltd.. ITSO
- C$650,0003 bd2 ba1.4k sqft104 Springbank Cres, Kitchener, ON N2M 4P7For SaleMLS ID #40855692, Geraldine Mahood, Broker, RE/MAX Twin City Realty Inc.. ITSO
- C$600,0002 bd2 ba895 sqft57 Wake Robin Dr, Kitchener, ON N2E 3L4For SaleMLS ID #40856373, Santiago Agudelo Rivas, Salesperson, Valery Real Estate Inc.. ITSO
- C$619,9003 bd2 ba1.2k sqft80 Glen Avon Cres, Kitchener, ON N2N 1C3For SaleMLS ID #40856511, Joanne Waters, Salesperson, RED AND WHITE REALTY INC.. ITSO
- C$729,9003 bd2 ba1.4k sqft282 Driftwood Dr, Kitchener, ON N2N 1X6For SaleMLS ID #40854867, Clay Dinh, Salesperson, KELLER WILLIAMS INNOVATION REALTY. ITSO
- C$699,9993 bd2 ba1.4k sqft308 Parkvale Dr, Kitchener, ON N2R 1Y7For SaleMLS ID #40856795, Elaine Bauer, Broker, Real Broker Ontario Ltd.. ITSO
