Welcome to this beautifully updated 3-bedroom, 2.5-bathroom side-split in the highly desirable Forest Heights neighbourhood! Offering a fantastic blend of modern finishes, comfortable living space and an incredible backyard, this move-in-ready home is perfect for families and entertainers alike. The main floor was completely renovated in 2024, creating a fresh, contemporary feel throughout. Beautiful bamboo and tile flooring complement the stunning updated kitchen, featuring quartz countertops, new cabinetry, stainless steel appliances and a gas stove. The bright, inviting layout offers plenty of space for everyday living and entertaining. Upstairs, you'll find hardwood flooring throughout and three well-sized bedrooms. The main bathroom, conveniently designed as a cheater ensuite, was refreshed in 2026 with new flooring and a stylish new vanity. Downstairs, the fully finished basement adds even more living space with a large rec room and 3-piece bathroom—perfect for movie nights, a home office, playroom or additional space for guests. A brand-new furnace and central A/C installed in 2026 provide added comfort and peace of mind. Step outside and discover your own private backyard retreat! Spend summer days enjoying the heated pool, complete with a new liner and heat pump installed in 2021, then relax in the hot tub or unwind under the new gazebo. With its extensive updates, generous living space, fantastic backyard and sought-after Forest Heights location close to schools, parks, shopping, transit and amenities, this is a home you'll be excited to call your own. Don't miss your chance to call this place home, book your showing today!!
Pending
C$699,900
19 McGarry Dr, Kitchener, ON N2N 1A3
3beds
1,707sqft
Single Family Residence, Residential
Built in 1968
-- sqft lot
$-- Zestimate®
C$410/sqft
C$-- HOA
What's special
Modern finishesComfortable living spaceIncredible backyardStunning updated kitchenQuartz countertopsNew cabinetryStainless steel appliances
- 51 days
- 5
- 0
Zillow last checked:
Listing updated:
Listed by:
Matthew Rooney, Salesperson,
RE/MAX Twin City Realty Inc.
Source: ITSO,MLS®#: 40858152Originating MLS®#: Cornerstone Association of REALTORS®
Facts & features
Interior
Bedrooms & bathrooms
- Bedrooms: 3
- Bathrooms: 3
- Full bathrooms: 2
- 1/2 bathrooms: 1
Other
- Features: Ensuite Privilege, Hardwood Floor
- Level: Second
- Area: 89.47
- Dimensions: 8ft. 6in. X 11ft. 10in.
Bedroom
- Features: Hardwood Floor
- Level: Second
- Area: 73.44
- Dimensions: 12ft. 2in. X 6ft. 11in.
Bedroom
- Features: Hardwood Floor
- Level: Second
Bathroom
- Features: 2-Piece
- Level: Lower
- Area: 264.44
- Dimensions: 22ft. 0in. x 12ft. 2in.
Bathroom
- Features: 4-Piece, Ensuite Privilege
- Level: Second
- Area: 166.61
- Dimensions: 15ft. 1in. X 11ft. 10in.
Bathroom
- Features: 3-Piece
- Level: Basement
Breakfast room
- Features: Open Concept, Tile Floors
- Level: Main
- Area: 111.22
- Dimensions: 11ft. 10in. X 10ft. 2in.
Family room
- Features: Carpet Free, Fireplace, Walkout to Balcony/Deck
- Level: Lower
- Area: 176.87
- Dimensions: 11ft. 2in. X 16ft. 5in.
Kitchen
- Features: Open Concept, Tile Floors
- Level: Main
- Area: 146.06
- Dimensions: 9ft. 10in. X 16ft. 5in.
Living room
- Features: Carpet Free, Open Concept
- Level: Main
Recreation room
- Features: Carpet Free, Laminate
- Level: Basement
- Area: 131.28
- Dimensions: 13ft. 5in. X 10ft. 6in.
Utility room
- Features: Laundry
- Level: Basement
Heating
- Forced Air, Natural Gas
Cooling
- Central Air
Appliances
- Included: Water Heater, Dishwasher, Dryer, Gas Oven/Range, Range Hood, Refrigerator, Stove, Washer
Features
- Auto Garage Door Remote(s)
- Windows: Window Coverings
- Basement: Full,Finished
- Number of fireplaces: 1
- Fireplace features: Wood Burning
Interior area
- Total structure area: 2,242
- Total interior livable area: 1,707 sqft
- Finished area above ground: 1,707
- Finished area below ground: 535
Video & virtual tour
Property
Parking
- Total spaces: 3
- Parking features: Attached Garage, Garage Door Opener, Other, Private Drive Double Wide
- Attached garage spaces: 1
- Uncovered spaces: 2
Features
- Stories: 3
- Has private pool: Yes
- Pool features: In Ground
- Has spa: Yes
- Spa features: Hot Tub
- Frontage type: South
- Frontage length: 55.09
Lot
- Dimensions: 55.09 x 115.08
- Features: Urban, Rectangular, Highway Access, Hospital, Library, Park, Playground Nearby, Public Transit, Schools
Details
- Parcel number: 226900345
- Zoning: R2A
- Other equipment: Hot Tub Equipment, Pool Equipment
Construction
Type & style
- Home type: SingleFamily
- Architectural style: Sidesplit
- Property subtype: Single Family Residence, Residential
Materials
- Aluminum Siding, Brick
- Roof: Asphalt Shing
Condition
- 51-99 Years
- New construction: No
- Year built: 1968
Utilities & green energy
- Sewer: Sewer (Municipal)
- Water: Municipal
Community & HOA
Location
- Region: Kitchener
Financial & listing details
- Price per square foot: C$410/sqft
- Annual tax amount: C$4,780
- Date on market: 8/25/2026
- Inclusions: Dishwasher, Dryer, Garage Door Opener, Gas Oven/Range, Hot Tub, Hot Tub Equipment, Pool Equipment, Range Hood, Refrigerator, Stove, Washer, Window Coverings
Price history
| Date | Event | Price |
|---|---|---|
| 9/1/2026 | Pending sale | C$699,900C$410/sqft |
Source: ITSO #40858152 Report a problem | ||
| 8/25/2026 | Listed for sale | C$699,900C$410/sqft |
Source: ITSO #40858152 Report a problem | ||
Public tax history
Tax history is unavailable.
Climate risks
Neighborhood: Forest Heights
Nearby schools
GreatSchools rating
No schools nearby
We couldn't find any schools near this home.
Similar homes
- C$699,9003 bd3 ba1.4k sqft54 Royal Orchard Pl, Kitchener, ON N2N 1Z6For Sale
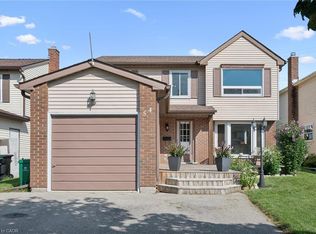 MLS ID #40870411, Alyssa Vasey, Salesperson, Re/Max Twin City Realty Inc.. ITSO
 - C$699,9003 bd2 ba1.6k sqft326 Manchester Rd, Kitchener, ON N2B 1A4For Sale
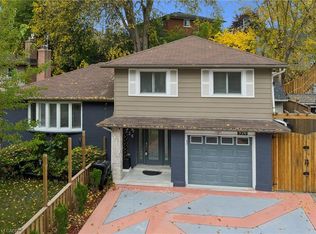 MLS ID #40871511, Elias Jiryis, Broker, RE/MAX Twin City Realty Inc.. ITSO
 - C$750,0003 bd3 ba1.8k sqft42 Blackwell Dr, Kitchener, ON N2N 1P8For Sale
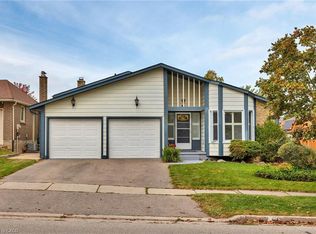 MLS ID #40865127, Troy Schmidt, Broker, RE/MAX TWIN CITY REALTY INC.. ITSO
 - C$699,0004 bd3 ba1.3k sqft167 Westvale Dr, Waterloo, ON N2T 1B7For Sale
 MLS ID #40871446, Maria Prunean, Salesperson, Peak Realty Ltd.. ITSO
