Welcome to this meticulously maintained 2-storey home with modern finishes and an upgraded washroom. Enjoy your coffee on the welcoming front porch, then step into the foyer with closet nook and the living room with a large front window. Open-concept dining area and chef's kitchen with built-in appliances, new dishwasher (2026), walk-in pantry, enormous island and bay window overlooking your backyard oasis. Fully-fenced private retreat with GORGEOUS kidney-shaped IN-GROUND POOL, shed and pergola. Upper level offers an updated full bathroom and good size rooms with abundant natural light. Lower level offers a rec room with modern fireplace, full bathroom, laundry and tons of storage. Carpet-free home featuring a brand new furnace, hot water tank, and water softener (all 2026), with oversized garage including a newly installed EV charger, and freshly sealed double driveway. Family friendly neighbourhood near shopping, parks and trails (Huron Natural Area, Rittenhouse Park, McLennan Park), schools, transit and highways.
For sale
C$799,000
52 Rushbrook Dr, Kitchener, ON N2E 3C3
3beds
1,330sqft
Single Family Residence, Residential
Built in 1988
4,794 Square Feet Lot
$-- Zestimate®
C$601/sqft
C$-- HOA
What's special
Modern finishesUpgraded washroomWelcoming front porchFoyer with closet nookOpen-concept dining areaWalk-in pantryEnormous island
- 12 days
- 12
- 1
Zillow last checked:
Listing updated:
Listed by:
Sam Al Hashlamoun, Salesperson,
Realty One Group Flagship
Source: ITSO,MLS®#: 40868844Originating MLS®#: Cornerstone Association of REALTORS®
Facts & features
Interior
Bedrooms & bathrooms
- Bedrooms: 3
- Bathrooms: 3
- Full bathrooms: 2
- 1/2 bathrooms: 1
- Main level bathrooms: 1
Other
- Features: Carpet Free
- Level: Second
Bedroom
- Features: Carpet Free
- Level: Second
Bedroom
- Features: Carpet Free
- Level: Second
Bathroom
- Features: 2-Piece
- Level: Main
Bathroom
- Features: 4-Piece
- Level: Second
Bathroom
- Features: 4-Piece, Carpet Wall-to-Wall
- Level: Lower
Dinette
- Level: Main
Eat in kitchen
- Features: Carpet Free, Professionally Designed, Tile Floors, Walk-in Pantry
- Level: Main
Laundry
- Level: Lower
Living room
- Features: Carpet Free
- Level: Main
Recreation room
- Features: Carpet Free, Fireplace
- Level: Lower
Utility room
- Level: Lower
Heating
- Other
Cooling
- Central Air
Appliances
- Included: Range, Water Heater, Water Softener, Dishwasher, Dryer, Freezer, Gas Oven/Range, Range Hood, Refrigerator, Washer
- Laundry: In Basement
Features
- High Speed Internet, Central Vacuum, Auto Garage Door Remote(s), Ceiling Fan(s), Work Bench
- Windows: Window Coverings
- Basement: Full,Finished,Sump Pump
- Number of fireplaces: 1
- Fireplace features: Other
Interior area
- Total structure area: 1,695
- Total interior livable area: 1,330 sqft
- Finished area above ground: 1,330
- Finished area below ground: 365
Property
Parking
- Total spaces: 3.5
- Parking features: Attached Garage, Garage Door Opener, Private Drive Double Wide
- Attached garage spaces: 1.5
- Uncovered spaces: 2
Features
- Stories: 2
- Patio & porch: Patio, Porch
- Exterior features: Landscaped
- Has private pool: Yes
- Pool features: In Ground
- Fencing: Full
- Frontage type: East
- Frontage length: 46.78
Lot
- Size: 4,794 Square Feet
- Dimensions: 46.78 x 102.48
- Features: Urban, Industrial Park, Library, Major Highway, Place of Worship, Public Transit, Quiet Area, Rec./Community Centre, Schools
Details
- Additional structures: Shed(s)
- Parcel number: 227240150
- Zoning: R2
- Other equipment: Pool Equipment
Construction
Type & style
- Home type: SingleFamily
- Architectural style: Traditional
- Property subtype: Single Family Residence, Residential
Materials
- Brick, Vinyl Siding
- Foundation: Concrete Perimeter
- Roof: Asphalt Shing
Condition
- 31-50 Years
- New construction: No
- Year built: 1988
Utilities & green energy
- Sewer: Sewer (Municipal)
- Water: Municipal-Metered
- Utilities for property: Cable Connected, Cell Service, Electricity Connected, Garbage/Sanitary Collection, Natural Gas Connected, Phone Connected
Community & HOA
Location
- Region: Kitchener
Financial & listing details
- Price per square foot: C$601/sqft
- Annual tax amount: C$4,582
- Date on market: 10/5/2026
- Inclusions: Central Vac, Dishwasher, Dryer, Freezer, Garage Door Opener, Gas Oven/Range, Pool Equipment, Range Hood, Refrigerator, Washer, Window Coverings, Lower Level Tv Brackets, Pergola, Ev Charger
- Exclusions: Lower Level Tv, Gas Bbq
- Electric utility on property: Yes
Price history
| Date | Event | Price |
|---|---|---|
| 10/5/2026 | Listed for sale | C$799,000C$601/sqft |
Source: ITSO #40868844 Report a problem | ||
Public tax history
Tax history is unavailable.
Climate risks
Neighborhood: Country Hill West
Nearby schools
GreatSchools rating
No schools nearby
We couldn't find any schools near this home.
Schools provided by the listing agent
- Elementary: Glencairn P.S.
- High: Cameron Heights C.I.
Source: ITSO. This data may not be complete. We recommend contacting the local school district to confirm school assignments for this home.
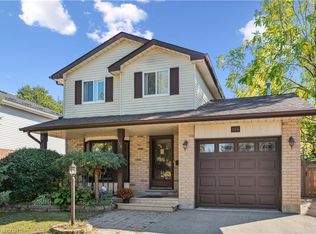
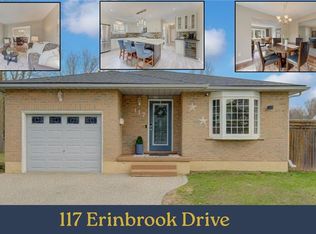

Similar homes
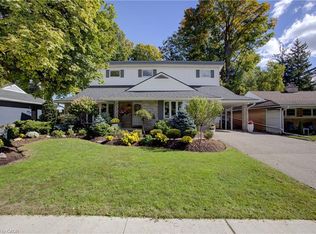
- C$788,0003 bd3 ba1.8k sqft24 Valewood Pl, Kitchener, ON N2H 4N6For Sale
 MLS ID #40871405, Linda Cybalski, Salesperson, Royal LePage Wolle Realty. ITSO
 - C$799,9004 bd3 ba1.6k sqft254 Quickfall Dr, Waterloo, ON N2J 3S9For Sale
 MLS ID #40870667, Linda L. Loughran, Salesperson, Re/Max Twin City Realty Inc.. ITSO
 - C$850,0004 bd4 ba1.6k sqft21 Colebrook Ct, Kitchener, ON N2E 1Y8For Sale
 MLS ID #40859660, Margaret Yong Ping, Salesperson, Royal LePage Wolle Realty. ITSO
 - C$799,9004 bd2 ba1.4k sqft100 Forest Hill Dr, Kitchener, ON N2M 4G3For Sale
 MLS ID #40862044, Alexander Mityuk, Broker, Royal LePage Wolle Realty. ITSO
