Discover the perfect blend of comfort, style, and modern convenience in this all-brick, detached raised bungalow in Country Hills, Kitchener—a family-friendly neighborhood with easy access to schools, parks, shopping, and major highways. With 2,312 sq. ft. of updated, carpet-free living space in fresh, neutral tones, this home offers functionality and elegance. The main level features 1,180 sq. ft., including a beautifully renovated kitchen. Four spacious bedrooms—three on the main floor and one in the finished basement, with an additional bedroom partially converted into a in law kitchen—provide flexibility for family living, guests, or a home office. The extensive 2024 upgrades make this home truly exceptional. Exterior enhancements include a new concrete driveway, composite porch, and updated exterior doors, while the outdoor space boasts a 16x32 swimming pool with shallow and deep ends, an 8x10 pool shed with water roughed-in, and a private fenced backyard. Interior updates feature new window panes, fully tiled bathrooms (with in-floor heating in the basement bathroom), luxury vinyl flooring, soundproof-insulated drywall in the basement, and upgraded laundry room cabinets. Smart home features are seamlessly integrated through the Control4 platform, with smart light switches, shades, a thermostat, video intercom, and deadbolts, complemented by invisible in-wall speakers, a home theater system, and new LED pot lights. Additional highlights include a partial in-law kitchen in the basement, gas and electric fireplaces, and recently upgraded appliances. Recent updates from 2022 to 2023, including a new AC, furnace, water heater, water softener, and kitchen appliances, ensure a move-in-ready experience. Step onto the private deck to enjoy the expansive backyard, perfect for gatherings or quiet relaxation. Whether you’re a first-time buyer, investor, or family, 201 Erinbrook Drive offers more than a home—it’s a lifestyle. Schedule your viewing today!
Sold for $880,000
C$880,000
201 Erinbrook Dr, Kitchener, ON N2E 3K5
4beds
1,180sqft
Single Family Residence, Residential
Built in 1994
4,950 Square Feet Lot
$-- Zestimate®
C$746/sqft
C$2,690 Estimated rent
Home value
Not available
Estimated sales range
Not available
Not available
Owner options
List your home for rent
C$2,690/mo
Rent Zestimate®
Find your next renter with Zillow Rental Manager. Plus, with online applications, you can quickly screen prospective tenants – for free.
C$2,690/mo
Rent Zestimate®
Refinance and save
C$3,720/mo
Est. payment
Refinancing to a lower rate could help reduce your monthly payments and save thousands over the life of the loan.
C$3,720/mo
Est. payment
Explore your selling options
Work with a Zillow partner agent
Leverage their expertise and Zillow's premium Showcase listings to get your home seen by more buyers.
Get startedList with your own agent
Get your home in front of millions of buyers by listing it on Zillow.
Learn how to do itSell it yourself
Take full control of how buyers see your home on Zillow by listing For Sale by Owner (FSBO).
List your homeWhat's special
Zillow last checked:
Listing updated:
Listed by:
Taylor Sorbie Prilisauer, Salesperson,
RE/MAX TWIN CITY REALTY INC.
Source: ITSO,MLS®#: 40703052Originating MLS®#: Cornerstone Association of REALTORS®
Facts & features
Interior
Bedrooms & bathrooms
- Bedrooms: 4
- Bathrooms: 2
- Full bathrooms: 2
- Main level bathrooms: 1
- Main level bedrooms: 3
Bedroom
- Features: Carpet Free
- Level: Main
Bedroom
- Features: Carpet Free
- Level: Main
Other
- Features: Carpet Free
- Level: Main
Bedroom
- Features: Carpet Free
- Level: Basement
Bathroom
- Features: 4-Piece, Carpet Free
- Level: Main
Bathroom
- Features: 4-Piece
- Level: Basement
Dining room
- Features: Carpet Free
- Level: Main
Kitchen
- Features: Carpet Free
- Level: Main
Other
- Features: Carpet Free
- Level: Basement
Living room
- Features: Bay Window, Fireplace
- Level: Main
Recreation room
- Features: Carpet Free
- Level: Basement
Utility room
- Features: Laundry
- Level: Basement
Heating
- Forced Air
Cooling
- Central Air
Appliances
- Included: Water Heater, Built-in Microwave, Dishwasher, Dryer, Hot Water Tank Owned, Refrigerator, Stove, Washer
- Laundry: In Basement, Lower Level
Features
- Built-In Appliances, In-law Capability
- Basement: Full,Finished
- Has fireplace: No
Interior area
- Total structure area: 2,312
- Total interior livable area: 1,180 sqft
- Finished area above ground: 1,180
- Finished area below ground: 1,132
Property
Parking
- Total spaces: 4
- Parking features: Attached Garage, Concrete, Private Drive Triple+ Wide
- Attached garage spaces: 1
- Uncovered spaces: 3
Features
- Stories: 1
- Frontage type: South
- Frontage length: 45.00
Lot
- Size: 4,950 Square Feet
- Dimensions: 110 x 45
- Features: Urban, Ample Parking, Near Golf Course, Highway Access, Major Highway, Open Spaces, Park, Public Transit, Schools, Shopping Nearby
Details
- Parcel number: 226060151
- Zoning: RES-2
Construction
Type & style
- Home type: SingleFamily
- Architectural style: Bungalow Raised
- Property subtype: Single Family Residence, Residential
Materials
- Brick
- Foundation: Poured Concrete
- Roof: Asphalt Shing
Condition
- 31-50 Years
- New construction: No
- Year built: 1994
Utilities & green energy
- Sewer: Sewer (Municipal)
- Water: Municipal
Community & HOA
Location
- Region: Kitchener
Financial & listing details
- Price per square foot: C$746/sqft
- Annual tax amount: C$4,174
- Date on market: 3/13/2025
- Inclusions: Built-in Microwave, Dishwasher, Dryer, Hot Water Tank Owned, Refrigerator, Stove, Washer, All Elf's
- Exclusions: All Tvs And Brackets
Price history
| Date | Event | Price |
|---|---|---|
| 4/10/2025 | Sold | C$880,000C$746/sqft |
Source: ITSO #40703052 Report a problem | ||
Public tax history
Tax history is unavailable.
Neighborhood: Country Hill West
Nearby homes
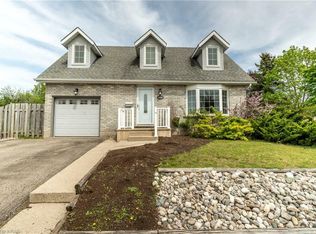
- C$--3 bd3 ba1.4k sqft108 Rushbrook Dr, Kitchener, ON N2E3C9Off Market
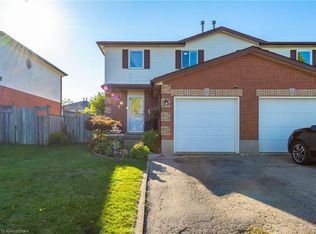
- C$--3 bd2 ba1.1k sqft7 Tamvale Cres, Kitchener, ON N2E3K8Off Market

- C$715,0003 bd3 ba1.3k sqft8 Tamvale Cres, Kitchener, ON N2E3K8Sold

- C$585,0003 bd2 ba1.1k sqft23 Tamvale Cres, Kitchener, ON N2E3K7Sold
- C$835,1013 bd3 ba2k sqft97 Rushbrook Dr, Kitchener, ON N2E3C8Sold
- C$610,0003 bd2 ba1.4k sqft48 Tamvale Cres, Kitchener, ON N2E3K7Sold
- C$---- bd-- ba-- sqft218 Hedgestone Ct, Kitchener, ON N2E3K4Off Market
- C$--3 bd3 ba-- sqft52 Rushbrook Dr, Kitchener, ON N2E3C3Off Market
Nearby schools
GreatSchools rating
No schools nearby
We couldn't find any schools near this home.
Nearby cities
Nearby neighborhoods
Nearby zip codes
Other Kitchener Topics
