Welcome to a beautiful, an immaculate, 3 Bed, 2.5 bath, semi-detached home with 2039.45 sq.ft. of total living space, fully finished basement and total 3 parking spaces available for sale in the family friendly Country hills neighborhood of Kitchener. Upon entrance through the foyer, carpet-free main floor features a huge and bright living room with new flooring and abundance sunlight during the day, a fully recently renovated kitchen with S/S appliances, tiled backsplash and plenty of extended kitchen cabinets for storage. Moreover, it boasts a tiled dining room and a powder room. A door opens from the living room to a huge fully fenced backyard for your family outdoor enjoyment. Second floor features a master bedroom and a huge his & her closets. 2 more good sized bedrooms with decent closets and a 4pc family bathroom with new vanity. Fully finished basement with a rec room for family get together with 4 pc bathroom with newly installed vanity and huge storage area. Laundry in the basement. Total 3 parking spaces - (2 on driveway & 1 in garage). Few minutes walk to bus transit stop, close to HWY 7 & 8 parks , public schools, restaurants and few minutes drive to Sunrise shopping centre, grocery stores, Hospitals and many more. Recent Updates - New flooring for the whole house, new kitchen, freshly painted and new vanities in all bathrooms.
Sold for $715,000
C$715,000
8 Tamvale Cres, Kitchener, ON N2E 3K8
3beds
1,392sqft
Single Family Residence, Residential
Built in ----
3,261 Square Feet Lot
$-- Zestimate®
C$514/sqft
C$2,760 Estimated rent
Home value
Not available
Estimated sales range
Not available
Not available
Owner options
List your home for rent
C$2,760/mo
Rent Zestimate®
Find your next renter with Zillow Rental Manager. Plus, with online applications, you can quickly screen prospective tenants – for free.
C$2,760/mo
Rent Zestimate®
Refinance and save
C$3,023/mo
Est. payment
Refinancing to a lower rate could help reduce your monthly payments and save thousands over the life of the loan.
C$3,023/mo
Est. payment
Explore your selling options
Work with a Zillow partner agent
Leverage their expertise and Zillow's premium Showcase listings to get your home seen by more buyers.
Get startedList with your own agent
Get your home in front of millions of buyers by listing it on Zillow.
Learn how to do itSell it yourself
Take full control of how buyers see your home on Zillow by listing For Sale by Owner (FSBO).
List your homeWhat's special
New flooringAbundance sunlightRecently renovated kitchenTiled backsplashExtended kitchen cabinetsTiled dining roomFully fenced backyard
Zillow last checked:
Listing updated:
Listed by:
Surjit Sam Pablay, Broker of Record,
CENTURY 21 RIGHT TIME REAL ESTATE INC.,
Jas Pablay, Salesperson,
CENTURY 21 RIGHT TIME REAL ESTATE INC.
Source: ITSO,MLS®#: 40683814Originating MLS®#: Cornerstone Association of REALTORS®
Facts & features
Interior
Bedrooms & bathrooms
- Bedrooms: 3
- Bathrooms: 3
- Full bathrooms: 2
- 1/2 bathrooms: 1
- Main level bathrooms: 1
Other
- Level: Second
Bedroom
- Level: Second
Bedroom
- Level: Second
Bathroom
- Features: 4-Piece
- Level: Basement
Bathroom
- Features: 4-Piece
- Level: Second
Bathroom
- Features: 2-Piece
- Level: Main
Dining room
- Level: Main
Kitchen
- Level: Main
Laundry
- Level: Basement
Living room
- Level: Main
Recreation room
- Level: Basement
Storage
- Level: Basement
Heating
- Forced Air, Natural Gas
Cooling
- Central Air
Appliances
- Included: Water Heater, Dryer, Range Hood, Refrigerator, Stove, Washer
- Laundry: Lower Level
Features
- Basement: Full,Finished
- Has fireplace: No
Interior area
- Total structure area: 2,039
- Total interior livable area: 1,392 sqft
- Finished area above ground: 1,392
- Finished area below ground: 647
Property
Parking
- Total spaces: 3
- Parking features: Attached Garage, Inside Entrance, Private Drive Double Wide
- Attached garage spaces: 1
- Uncovered spaces: 2
Features
- Fencing: Full
- Frontage type: West
- Frontage length: 28.33
Lot
- Size: 3,261 Square Feet
- Dimensions: 114.83 x 28.33
- Features: Urban, Rectangular, Hospital, Library, Major Highway, Park, Place of Worship, Public Transit, Rec./Community Centre, Schools, Shopping Nearby, Trails
Details
- Parcel number: 227240050
- Zoning: R2B
Construction
Type & style
- Home type: SingleFamily
- Architectural style: Two Story
- Property subtype: Single Family Residence, Residential
- Attached to another structure: Yes
Materials
- Aluminum Siding, Brick
- Foundation: Concrete Perimeter
- Roof: Asphalt Shing
Condition
- 16-30 Years
- New construction: No
Utilities & green energy
- Sewer: Sewer (Municipal)
- Water: Municipal
- Utilities for property: Natural Gas Connected
Community & HOA
Community
- Security: Smoke Detector(s)
Location
- Region: Kitchener
Financial & listing details
- Price per square foot: C$514/sqft
- Annual tax amount: C$3,513
- Date on market: 12/6/2024
- Inclusions: Dryer, Range Hood, Refrigerator, Stove, Washer
Price history
| Date | Event | Price |
|---|---|---|
| 3/12/2025 | Sold | C$715,000C$514/sqft |
Source: ITSO #40683814 Report a problem | ||
Public tax history
Tax history is unavailable.
Neighborhood: Country Hill West
Nearby homes

- C$585,0003 bd2 ba1.1k sqft23 Tamvale Cres, Kitchener, ON N2E3K7Sold
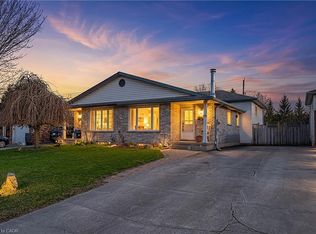
- C$610,0003 bd2 ba1.4k sqft48 Tamvale Cres, Kitchener, ON N2E3K7Sold
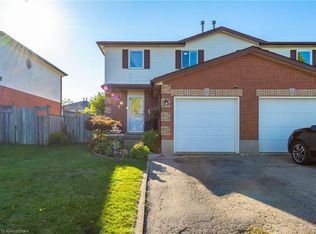
- C$--3 bd2 ba1.1k sqft7 Tamvale Cres, Kitchener, ON N2E3K8Off Market

- C$880,0004 bd2 ba1.1k sqft201 Erinbrook Dr, Kitchener, ON N2E3K5Sold
- C$835,1013 bd3 ba2k sqft97 Rushbrook Dr, Kitchener, ON N2E3C8Sold
- C$---- bd-- ba-- sqft299 Erinbrook Dr, Kitchener, ON N2E3M2Off Market
- C$---- bd-- ba-- sqft218 Hedgestone Ct, Kitchener, ON N2E3K4Off Market
- C$799,0003 bd3 ba1.3k sqft52 Rushbrook Dr, Kitchener, ON N2E3C3For Sale
Nearby schools
GreatSchools rating
No schools nearby
We couldn't find any schools near this home.
Schools provided by the listing agent
- Elementary: Glencairn Ps / Éé L'harmonie
- High: Cameron Heights Ci
Source: ITSO. This data may not be complete. We recommend contacting the local school district to confirm school assignments for this home.
