OPEN SUN, AUG 30TH, 2-4PM! Why Rent Shop Space? Own This Home & Heated 2-Storey Workshop for Under $775,000! This home deserves a second look! Since first being listed, the seller has removed the chair lift, installed a new stair railing, removed the old shed, added fresh sod to enlarge the backyard, and completely cleaned and organized the workshop—making this property show better than ever. Welcome to 76 Brentwood Avenue, a hidden gem on one of Kitchener's most sought-after mature, tree-lined streets. This move-in-ready 3+1 bedroom, 2-bath home combines timeless charm with modern updates, outstanding parking, and a feature that's almost impossible to find at this price. The showstopper is the 20' x 32' insulated, heated two-storey workshop with loft—ideal for contractors, mechanics, woodworkers, hobbyists, collectors, or anyone operating a home-based business. Subject to municipal approvals, buyers may also wish to explore its future garden suite potential. Inside you'll find a beautifully renovated 2024 kitchen with stainless steel appliances, hardwood floors, a bright living room with a cozy wood-burning fireplace, formal dining room, enclosed rear deck, and a finished basement featuring a 4th bedroom, recreation room, 3-piece bath, laundry, and ample storage. The fully fenced 53' x 120' lot offers privacy, room to play, and parking for 6+ vehicles, including space for trucks, trailers, boats, or RVs. Located just minutes from schools, parks, Rockway Gardens, Rockway Golf Course, the Kitchener Memorial Auditorium, Fairview Park Mall, downtown Kitchener, and quick highway access. Rarely will you find a move-in-ready 3+1 bedroom home with a heated two-storey shop, parking for 6+ vehicles, and endless possibilities at this price. Exceptional value for tradespeople, entrepreneurs, hobbyists, and families alike. Book your private showing today before this opportunity is gone!
For sale
C$774,900
76 Brentwood Ave, Kitchener, ON N2H 2C8
4beds
1,320sqft
Single Family Residence, Residential
Built in 1950
6,403 Square Feet Lot
$-- Zestimate®
C$587/sqft
C$-- HOA
What's special
Hardwood floorsFormal dining roomEnclosed rear deck
- 35 days
- 14
- 1
Zillow last checked:
Listing updated:
Listed by:
Janette Lynn Graf-King, Salesperson,
RE/MAX Real Estate Centre Inc.
Source: ITSO,MLS®#: 40853333Originating MLS®#: Cornerstone Association of REALTORS®
Facts & features
Interior
Bedrooms & bathrooms
- Bedrooms: 4
- Bathrooms: 2
- Full bathrooms: 2
Other
- Level: Second
Bedroom
- Level: Second
Bedroom
- Level: Second
Bedroom
- Level: Basement
Bathroom
- Features: 4-Piece
- Level: Second
Bathroom
- Features: 3-Piece
- Level: Basement
Dining room
- Level: Main
Kitchen
- Level: Main
Living room
- Features: Fireplace
- Level: Main
Recreation room
- Level: Basement
Utility room
- Features: Laundry
- Level: Basement
Heating
- Forced Air, Natural Gas
Cooling
- Central Air
Appliances
- Included: Dishwasher, Dryer, Refrigerator, Stove, Washer
Features
- Central Vacuum
- Basement: Full,Finished
- Has fireplace: Yes
- Fireplace features: Insert, Living Room, Wood Burning
Interior area
- Total structure area: 1,908
- Total interior livable area: 1,320 sqft
- Finished area above ground: 1,320
- Finished area below ground: 588
Property
Parking
- Total spaces: 7
- Parking features: Detached Garage, Asphalt, Paver Block, Private Drive Single Wide, Private Drive Double Wide
- Garage spaces: 1
- Uncovered spaces: 6
Features
- Stories: 2
- Patio & porch: Deck, Porch
- Fencing: Full
- Frontage type: North
- Frontage length: 53.10
Lot
- Size: 6,403 Square Feet
- Dimensions: 53.1 x 120.45
- Features: Urban, Rectangular, City Lot, Highway Access, Hospital, Major Highway, Park, Public Transit, Quiet Area, Rec./Community Centre, Schools, Shopping Nearby
- Topography: Flat,Flat Site
Details
- Additional structures: Shed(s), Workshop
- Parcel number: 225750036
- Zoning: R2A
Construction
Type & style
- Home type: SingleFamily
- Property subtype: Single Family Residence, Residential
Materials
- Brick
- Foundation: Concrete Perimeter, Poured Concrete
- Roof: Asphalt Shing
Condition
- 51-99 Years
- New construction: No
- Year built: 1950
Utilities & green energy
- Sewer: Sewer (Municipal)
- Water: Municipal
Community & HOA
Location
- Region: Kitchener
Financial & listing details
- Price per square foot: C$587/sqft
- Annual tax amount: C$4,369
- Date on market: 8/5/2026
- Inclusions: Central Vac, Dishwasher, Dryer, Refrigerator, Stove, Washer
Price history
| Date | Event | Price |
|---|---|---|
| 8/5/2026 | Listed for sale | C$774,900C$587/sqft |
Source: ITSO #40853333 Report a problem | ||
Public tax history
Tax history is unavailable.
Climate risks
Neighborhood: Eastwood
Nearby schools
GreatSchools rating
No schools nearby
We couldn't find any schools near this home.
Schools provided by the listing agent
- Elementary: Sheppard Ps (Jr.), Sunnyside Ps (Sr.)
- High: Eastwood Collegiate
Source: ITSO. This data may not be complete. We recommend contacting the local school district to confirm school assignments for this home.
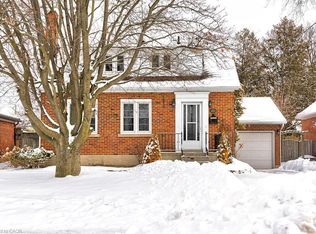

Similar homes
- C$749,9006 bd2 ba956 sqft169 Bruce St, Kitchener, ON N2B 1Z2For Sale
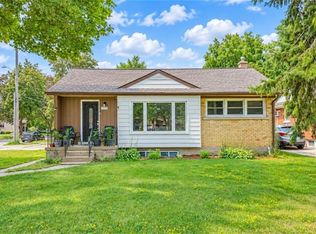 MLS ID #40859761, Anurag Sharma, Broker, RE/MAX Twin City Realty Inc.. ITSO
 - C$775,0004 bd2 ba1.6k sqft71 Pinecrest Dr, Kitchener, ON N2A 2G7For Sale
 MLS ID #40835191, Chris Christodoulou, Salesperson, RE/MAX TWIN CITY REALTY INC.. ITSO
 - C$819,9996 bd2 ba1k sqft161 Kipling Ave, Kitchener, ON N2C 2B8For Sale
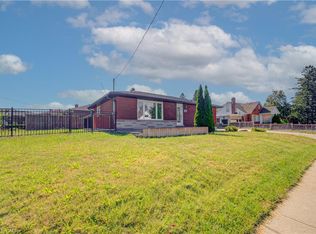 MLS ID #40853968, Jalpesh Patel, Salesperson, HOMELIFE MIRACLE REALTY LTD. ITSO
 - C$699,9003 bd3 ba1.5k sqft103 Gay Cres, Kitchener, ON N2A 2C2For Sale
 MLS ID #40847105, Christine Just, Salesperson, Peak Realty Ltd.. ITSO
