Welcome to 80 Jackson Avenue, Kitchener-a rare opportunity to own a legal triplex with lots of improvements ( made between 2021 and now) on an oversized 66x165ft lot in one of Kitchener's most convenient locations. Whether you're looking to expand your investment portfolio, offset your mortgage by living in one unit, or create the ideal multi-generational family compound, this property offers exceptional versatility. With the potential to generate over $6,000 per month in rental income, this is a cash-flow-positive investment that can help build your wealth while you sleep. With two vacant units and the third unit rented at market rent the possibilities are endless. The thoughtfully converted bungalow features three legal self-contained units with modern finishes and in-suite laundry:- A bright and spacious 3-bedroom main floor apartment with an oversized eat-in kitchen, generous living space, and abundant natural light.- A well-appointed 2-bedroom lower-level apartment, ideal for long-term tenants.- A unique split-level 1-bedroom unit featuring an open-concept layout, soaring vaulted ceilings, skylights, and direct access to the backyard-offering a living experience that stands out from the typical rental.The opportunities don't stop there. Sitting on a massive lot, the property offers exciting potential to add an Additional Dwelling Unit (ADU) (subject to municipal approvals), creating another income stream and increasing your long-term return on investment. Located in a quiet, established neighbourhood with access to Highway 7/8 in three minutes or less. The Kitchener Memorial Auditorium Complex, shopping, schools, parks, public transit, and countless nearby amenities make this a location tenants love, investors value and anyone would like to call home.
Pending
C$799,000
80 Jackson Ave, Kitchener, ON N2H 3P1
6beds
3baths
1,861sqft
Multi-3 Unit, Multi Family
Built in ----
-- sqft lot
$-- Zestimate®
C$429/sqft
C$-- HOA
What's special
Modern finishesIn-suite laundryOversized eat-in kitchenGenerous living spaceAbundant natural lightOpen-concept layoutSoaring vaulted ceilings
- 43 days
- 11
- 0
Zillow last checked:
Listing updated:
Listed by:
Scott Benson, Salesperson,
Real Broker Ontario Ltd.,
Steve Zahnd,
Real Broker Ontario Ltd.
Source: ITSO,MLS®#: 40851574Originating MLS®#: Cornerstone Association of REALTORS®
Facts & features
Interior
Bedrooms & bathrooms
- Bedrooms: 6
- Bathrooms: 3
Heating
- Electric, Forced Air, Natural Gas, Heat Pump
Cooling
- Central Air
Appliances
- Included: Water Softener, Dishwasher, Dryer, Refrigerator, Stove, Washer
- Laundry: In-Suite
Features
- Basement: Full,Finished
- Has fireplace: No
Interior area
- Total structure area: 1,861
- Total interior livable area: 1,861 sqft
- Finished area above ground: 1,861
Video & virtual tour
Property
Parking
- Total spaces: 5
- Parking features: Private Drive Double Wide
- Uncovered spaces: 5
Features
- Stories: 1
- Frontage type: North
- Frontage length: 66.00
Lot
- Size: 10,872 Square Feet
- Dimensions: 66 x 165
- Features: Highway Access, Park, Schools, Shopping Nearby
Details
- Parcel number: 225760078
- Zoning: RES-4
Construction
Type & style
- Home type: MultiFamily
- Property subtype: Multi-3 Unit, Multi Family
Materials
- Brick, Vinyl Siding
- Foundation: Block, Poured Concrete
- Roof: Asphalt Shing
Condition
- 51-99 Years
- New construction: No
Utilities & green energy
- Sewer: Sewer (Municipal)
- Water: Municipal
Community & HOA
Location
- Region: Kitchener
Financial & listing details
- Price per square foot: C$429/sqft
- Annual tax amount: C$5,792
- Date on market: 7/28/2026
- Inclusions: Other, Water Softener, 3xfridge, 3x Stove, 1x Dishwasher (Main Unit), Mini Split, A/C, Bbq On Patio, Water Filter (Garage Unit), 3x Washer, 3x Dryer, 2x Microwave (Main, Basement), Shed
- Exclusions: Tenant's Belongings, Staging Furniture, Dehumidifier In Laundry Room
Price history
| Date | Event | Price |
|---|---|---|
| 8/21/2026 | Pending sale | C$799,000C$429/sqft |
Source: ITSO #40851574 Report a problem | ||
| 8/13/2026 | Contingent | C$799,000C$429/sqft |
Source: ITSO #40851574 Report a problem | ||
| 7/28/2026 | Listed for sale | C$799,000C$429/sqft |
Source: ITSO #40851574 Report a problem | ||
Public tax history
Tax history is unavailable.
Climate risks
Neighborhood: Eastwood
Nearby schools
GreatSchools rating
No schools nearby
We couldn't find any schools near this home.
Similar homes
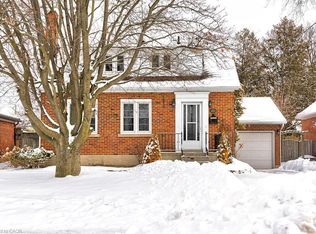
- C$774,9004 bd2 ba1.3k sqft76 Brentwood Ave, Kitchener, ON N2H 2C8For Sale
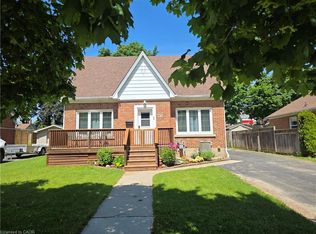 MLS ID #40853333, Janette Lynn Graf-King, Salesperson, RE/MAX Real Estate Centre Inc.. ITSO
 - C$799,0004 bd4 ba1.8k sqft45 Quinte Cres, Kitchener, ON N2A 3J8For Sale
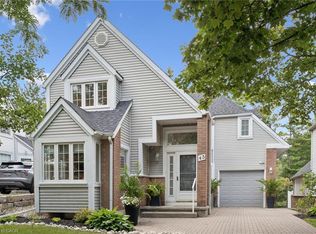 MLS ID #40857798, Maja Veletanlic, Salesperson, Royal LePage Wolle Realty. ITSO
 - C$750,0006 bd2 ba1.1k sqft189 Gatewood Rd, Kitchener, ON N2M 4E3For Sale
 MLS ID #40855417, Jagdeep Purba, Salesperson, Century 21 Green Realty Inc. ITSO
 - C$699,9905 bd2 ba965 sqft60 Edinburgh Rd, Kitchener, ON N2B 1M5For Sale
 MLS ID #40858385, Ajay Shah, Broker of Record, HOMELIFE MIRACLE REALTY LTD. ITSO
