On a quiet cul-de-sac filled with young families—where kids ride bikes around the circle before dinner and neighbours gather for an annual street BBQ—this lovingly maintained home offers the kind of community and lifestyle today’s buyers dream of. Set on an large lot with both a sprawling front yard and a sunny south-facing backyard, you’ll enjoy all-day sunshine perfect for backyard play, gardening, or summer entertaining. A large covered porch creates the perfect spot for morning coffee or unwinding after a busy day. Inside, this 3-bedroom, 2-bath home is full of opportunity, including original hardwood flooring waiting to be discovered beneath the bedroom carpets. The convenient side entrance offers added flexibility for growing families, or future possibilities. With a concrete driveway completed in 2020 and pride of ownership evident throughout, this is a rare chance to plant roots in a family-friendly neighbourhood where community truly comes first. Windows (2022), AC & Furnace (2023), Duct Cleaning (2023), Kitchen Appliances (2018), Concrete Driveway (2020), Upstairs shower (2016)
Sold for $680,000
C$680,000
17 Forest Glen Ct, Kitchener, ON N2N 1E1
3beds
1,240sqft
Single Family Residence, Residential
Built in ----
4,959 Square Feet Lot
$-- Zestimate®
C$548/sqft
C$2,517 Estimated rent
Home value
Not available
Estimated sales range
Not available
Not available
Owner options
List your home for rent
C$2,517/mo
Rent Zestimate®
Find your next renter with Zillow Rental Manager. Plus, with online applications, you can quickly screen prospective tenants – for free.
C$2,517/mo
Rent Zestimate®
Refinance and save
C$2,875/mo
Est. payment
Refinancing to a lower rate could help reduce your monthly payments and save thousands over the life of the loan.
C$2,875/mo
Est. payment
Explore your selling options
Work with a Zillow partner agent
Leverage their expertise and Zillow's premium Showcase listings to get your home seen by more buyers.
Get startedList with your own agent
Get your home in front of millions of buyers by listing it on Zillow.
Learn how to do itSell it yourself
Take full control of how buyers see your home on Zillow by listing For Sale by Owner (FSBO).
List your homeWhat's special
Quiet cul-de-sacSunny south-facing backyard
Zillow last checked:
Listing updated:
Listed by:
Scott Shea, Salesperson,
RED AND WHITE REALTY INC.
Source: ITSO,MLS®#: 40826964Originating MLS®#: Cornerstone Association of REALTORS®
Facts & features
Interior
Bedrooms & bathrooms
- Bedrooms: 3
- Bathrooms: 2
- Full bathrooms: 2
Bedroom
- Level: Second
Bedroom
- Level: Second
Other
- Level: Second
Bathroom
- Features: 3-Piece
- Level: Second
Bathroom
- Features: 3-Piece
- Level: Basement
Dining room
- Level: Main
Kitchen
- Level: Main
Living room
- Level: Main
Recreation room
- Level: Basement
Storage
- Level: Basement
Utility room
- Level: Basement
Heating
- Forced Air, Natural Gas
Cooling
- Central Air
Appliances
- Included: Water Softener, Dishwasher, Dryer, Microwave, Range Hood, Refrigerator, Stove, Washer
- Laundry: In Basement
Features
- Central Vacuum
- Basement: Full,Finished
- Number of fireplaces: 1
- Fireplace features: Gas
Interior area
- Total structure area: 1,679
- Total interior livable area: 1,240 sqft
- Finished area above ground: 1,240
- Finished area below ground: 439
Property
Parking
- Total spaces: 4
- Parking features: Attached Garage, Concrete, Private Drive Double Wide
- Attached garage spaces: 1
- Uncovered spaces: 3
Features
- Stories: 2
- Patio & porch: Porch
- Frontage type: West
- Frontage length: 54.50
Lot
- Size: 4,959 Square Feet
- Dimensions: 54.5 x 91
- Features: Urban, Cul-De-Sac, Highway Access, Library, Major Highway, Open Spaces, Park, Place of Worship, Rec./Community Centre, Schools, Shopping Nearby
Details
- Parcel number: 226900246
- Zoning: RES-3
Construction
Type & style
- Home type: SingleFamily
- Property subtype: Single Family Residence, Residential
Materials
- Aluminum Siding, Brick Veneer
- Foundation: Concrete Perimeter
- Roof: Asphalt Shing
Condition
- 51-99 Years
- New construction: No
Utilities & green energy
- Sewer: Sewer (Municipal)
- Water: Municipal-Metered
- Utilities for property: Cable Connected, Natural Gas Connected
Community & HOA
Location
- Region: Kitchener
Financial & listing details
- Price per square foot: C$548/sqft
- Annual tax amount: C$3,798
- Date on market: 5/5/2026
- Inclusions: Central Vac, Dishwasher, Dryer, Microwave, Range Hood, Refrigerator, Stove, Washer, Freezer In Basement Pantry Area
Price history
| Date | Event | Price |
|---|---|---|
| 7/9/2026 | Sold | C$680,000C$548/sqft |
Source: ITSO #40826964 Report a problem | ||
Public tax history
Tax history is unavailable.
Neighborhood: Forest Heights
Nearby homes
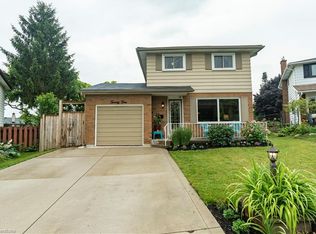
- C$--3 bd2 ba-- sqft21 Forest Glen Ct, Kitchener, ON N2N1E1Off Market
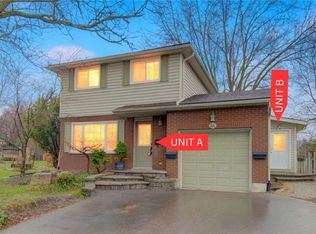
- C$732,0004 bd2 ba1.5k sqft25 Forest Glen Ct, Kitchener, ON N2N1E1Sold
- C$780,0005 bd2 ba1.7k sqft34 Forest Glen Ct, Kitchener, ON N2N1E2Sold
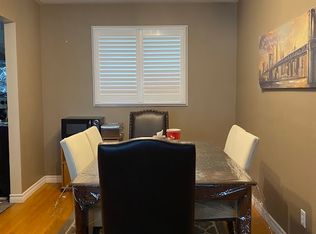
- C$--3 bd2 ba1.5k sqft4 Glen Avon Cres, Kitchener, ON N2N1C3Off Market
- C$--4 bd2 ba1.6k sqft62 Pinehurst Cres, Kitchener, ON N2N1E4Off Market
- C$693,0004 bd2 ba1.4k sqft132 Forest Glen Cres, Kitchener, ON N2N1C8Sold
- C$--3 bd1 ba1.1k sqft56 Forest Glen Cres, Kitchener, ON N2N1C8Off Market
- C$--3 bd1 ba-- sqft54 Forest Glen Cres, Kitchener, ON N2N1C8Off Market
Nearby schools
GreatSchools rating
No schools nearby
We couldn't find any schools near this home.
- Ontario
- Waterloo Regional Municipality
- Kitchener
- N2N 1E1
- Forest Heights
- 17 Forest Glen Ct
