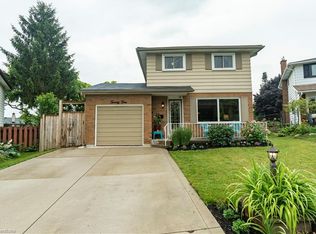
Welcome to 33 Forest Glen Court, tucked away at the back of a quiet court in the family-friendly Forest Heights neighbourhood, yet just minutes from every convenience you need. This carpet free home offers hardwood floors throughout, 4 bedrooms, 1.5 bathrooms, spacious kitchen and a separate dining area, providing plenty of space for comfortable living. Enjoy the ease of being close to schools, Sunrise Centre shopping, and super quick access to the expressway. The pie-shaped lot offers ample outdoor space—perhaps for adding a pool, entertaining guests, or giving kids plenty of room to play. With its functional layout, this property is ideal for a growing family or presents a great opportunity as an investment rental.
For sale
C$645,000
33 Forest Glen Ct, Kitchener, ON N2N 1E1
4beds
1,483sqft
Single Family Residence, Residential
Built in ----
-- sqft lot
$-- Zestimate®
C$435/sqft
C$-- HOA
What's special
Hardwood floors throughoutSpacious kitchenSeparate dining area
- 14 minutes
- 0
- 0
Zillow last checked:
Listing updated:
Listed by:
Jim O'kane, Salesperson,
Royal Lepage Wolle Realty
Source: ITSO,MLS®#: 40877756Originating MLS®#: Cornerstone Association of REALTORS®
Facts & features
Interior
Bedrooms & bathrooms
- Bedrooms: 4
- Bathrooms: 2
- Full bathrooms: 1
- 1/2 bathrooms: 1
- Main level bathrooms: 1
Kitchen
- Level: Main
Heating
- Forced Air, Natural Gas
Cooling
- None
Appliances
- Laundry: In Basement, In-Suite
Features
- None
- Basement: Full,Partially Finished
- Has fireplace: No
Interior area
- Total structure area: 1,483
- Total interior livable area: 1,483 sqft
- Finished area above ground: 1,483
Video & virtual tour
Property
Parking
- Total spaces: 3
- Parking features: Attached Garage, Private Drive Single Wide
- Attached garage spaces: 1
- Uncovered spaces: 2
Features
- Stories: 2
- Frontage type: North
- Frontage length: 35.00
Lot
- Dimensions: 35 x
- Features: Urban, Irregular Lot, Cul-De-Sac, Highway Access, Library, Park, Place of Worship, Public Parking, Public Transit, Schools, Shopping Nearby
Details
- Parcel number: 226900250
- Zoning: Res-3
Construction
Type & style
- Home type: SingleFamily
- Architectural style: Traditional
- Property subtype: Single Family Residence, Residential
Materials
- Aluminum Siding, Brick Veneer
- Foundation: Concrete Perimeter
- Roof: Asphalt Shing
Condition
- 51-99 Years
- New construction: No
Utilities & green energy
- Sewer: Sewer (Municipal)
- Water: Municipal
Community & HOA
Location
- Region: Kitchener
Financial & listing details
- Price per square foot: C$435/sqft
- Annual tax amount: C$4,667
- Date on market: 11/11/2026
- Inclusions: None, None- Sold As-Is As Per Schedule A
- Exclusions: All- Sold As-Is As Per Schedule A
Price history
| Date | Event | Price |
|---|---|---|
| 11/11/2026 | Listed for sale | C$645,000C$435/sqft |
Source: ITSO #40877756 Report a problem | ||
Public tax history
Tax history is unavailable.
Climate risks
Neighborhood: Forest Heights
Nearby schools
GreatSchools rating
No schools nearby
We couldn't find any schools near this home.
Schools provided by the listing agent
- Elementary: Meadowlane P.S. / St. Paul Catholic Elementary
- High: Forest Heights C.I. / Resurrection Catholic S.S.
Source: ITSO. This data may not be complete. We recommend contacting the local school district to confirm school assignments for this home.
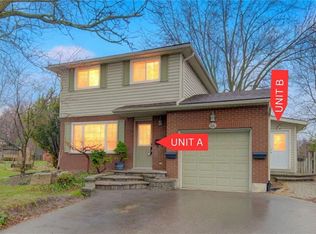
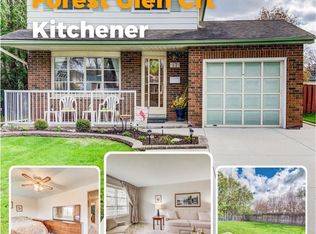
Similar homes
- C$598,9003 bd2 ba1.6k sqft30 Cotton Grass St, Kitchener, ON N2E 3T6For Sale
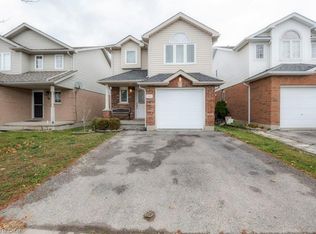 MLS ID #40869924, Shawn Ramautor, Salesperson, Royal Lepage Wolle Realty. ITSO
- C$669,9005 bd2 ba1k sqft55 Ramblewood Way, Kitchener, ON N2N 1G8For Sale
 MLS ID #40863913, Shamsher Manku, Salesperson, Re/Max Gold Realty Inc Brampton. ITSO
- C$639,0003 bd2 ba1k sqft118 Wheatfield Cres, Kitchener, ON N2P 1P7For Sale
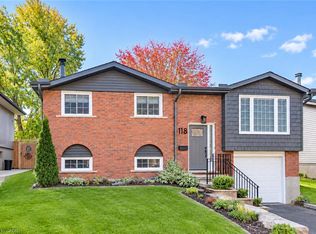 MLS ID #40877141, Dave Farnham, Salesperson, Royal LePage Wolle Realty. ITSO
- C$600,0003 bd3 ba1.6k sqft51 Hamel Ave, Kitchener, ON N2K 1M7For Sale
 MLS ID #40872997, Mila Kolovic, Salesperson, Keller Williams Innovation Realty. ITSO
