TOP 5 REASONS YOU'LL LOVE 5 STAHL AVE - 1.) LOCATION- Enjoy front row access to one of Kitchener’s most bustling & convenient neighborhoods. Just steps from the Kitchener GO/ION Station, Google, School of Pharmacy, Highways, Centre in the Square & a plethora of restaurants, amenities, & green spaces. All while being tucked away on a quiet dead-end street with no traffic, it's not common to get the best of both worlds! 2.) 40 YEARS OF PRIDEFUL OWNERSHIP- In 40+ years of ownership, seller meticulously maintained the home including essential upgrades like Furnace/AC (2018), basement windows+side door (2022), Roof (2017), Eavestrough (2025) & more.. giving you peace of mind. 3.) QUALITY/CRAFTSMANSHIP- With a solid brick exterior, plastered walls, artistic crown molding, & original Pine finishing throughout, this 1925 home has no shortage of character & History. 4.) PERFECT CHOICE TO ENTER THE MARKET- Seamless layout from your family room to formal dining room & kitchen. With 3 bedrooms, a full 3-piece bath & new flooring throughout the upper floor. And lastly, a partially finished basement with its OWN separate entrance offering a bonus family/bedroom, work bench & TONS of additional storage. For all it offers, this is easily one of the most affordable homes in this area- making it a PERFECT entry-way into the market for first-time buyers, and also growing families looking for something long-term. 5.) ENCLOSED PORCH- Front entrance features a tranquil enclosed porch, as well as an additional sunroom in the back, giving you plenty of options to bask in the sun & enjoy your morning coffee!
For sale
C$524,000
5 Stahl Ave, Kitchener, ON N2H 5R5
3beds
1,000sqft
Single Family Residence, Residential
Built in 1925
3,320 Square Feet Lot
$-- Zestimate®
C$524/sqft
C$-- HOA
What's special
Solid brick exteriorPlastered wallsArtistic crown moldingOriginal pine finishing throughoutWork benchTons of additional storage
- 2 days
- 15
- 2
Zillow last checked:
Listing updated:
Listed by:
Shaw Hasyj, Salesperson,
Shaw Realty Group Inc.,
Hayyan Kanwar, Salesperson,
Shaw Realty Group Inc.
Source: ITSO,MLS®#: 40869419Originating MLS®#: Cornerstone Association of REALTORS®
Facts & features
Interior
Bedrooms & bathrooms
- Bedrooms: 3
- Bathrooms: 1
- Full bathrooms: 1
Bedroom
- Level: Second
Bedroom
- Level: Second
Other
- Level: Second
Bathroom
- Features: 4-Piece
- Level: Second
Dining room
- Level: Main
Kitchen
- Level: Main
Living room
- Level: Main
Mud room
- Level: Main
Recreation room
- Level: Basement
Sunroom
- Level: Main
Heating
- Forced Air, Natural Gas
Cooling
- Central Air
Appliances
- Included: Water Heater, Dryer, Microwave, Refrigerator, Stove, Washer
- Laundry: Lower Level
Features
- Ceiling Fan(s), Other
- Basement: Development Potential,Separate Entrance,Full,Partially Finished
- Has fireplace: Yes
- Fireplace features: Gas
Interior area
- Total structure area: 1,000
- Total interior livable area: 1,000 sqft
- Finished area above ground: 1,000
Video & virtual tour
Property
Parking
- Total spaces: 3
- Parking features: Private Drive Single Wide
- Uncovered spaces: 3
Features
- Stories: 2
- Patio & porch: Patio, Porch, Enclosed
- Exterior features: Landscaped
- Frontage type: North
- Frontage length: 31.33
Lot
- Size: 3,320 Square Feet
- Dimensions: 31.33 x 10⁶
- Features: Urban, Rectangular, Arts Centre, Dog Park, City Lot, Near Golf Course, Highway Access, Hospital, Library, Major Highway, Park, Place of Worship, Playground Nearby, Public Transit, Rail Access, School Bus Route, Schools, Shopping Nearby, Trails, Other
Details
- Parcel number: 223260236
- Zoning: R2B
Construction
Type & style
- Home type: SingleFamily
- Architectural style: Traditional
- Property subtype: Single Family Residence, Residential
Materials
- Brick
- Foundation: Poured Concrete
- Roof: Asphalt Shing
Condition
- 100+ Years
- New construction: No
- Year built: 1925
Utilities & green energy
- Sewer: Sewer (Municipal)
- Water: Municipal
Community & HOA
Community
- Security: Smoke Detector
Location
- Region: Kitchener
Financial & listing details
- Price per square foot: C$524/sqft
- Annual tax amount: C$3,337
- Date on market: 11/6/2026
- Inclusions: Dryer, Microwave, Refrigerator, Smoke Detector, Stove, Washer, Negotiable
Price history
| Date | Event | Price |
|---|---|---|
| 11/6/2026 | Listed for sale | C$524,000C$524/sqft |
Source: ITSO #40869419 Report a problem | ||
Public tax history
Tax history is unavailable.
Climate risks
Neighborhood: Mt. Hope Huron Park
Nearby schools
GreatSchools rating
No schools nearby
We couldn't find any schools near this home.
Schools provided by the listing agent
- Elementary: King Edward P.S.Margaret Avenue P.S.St. Anne (K)st. Teresa (K)
- High: K.W.C.Ist. David Catholic S.S.
Source: ITSO. This data may not be complete. We recommend contacting the local school district to confirm school assignments for this home.

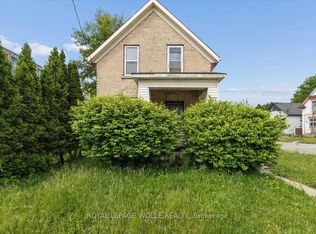

Similar homes
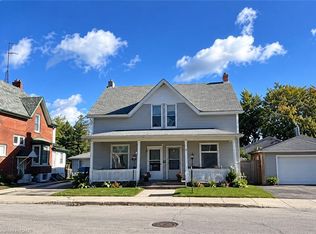
- C$499,0002 bd2 ba885 sqft431 Louisa St, Kitchener, ON N2H 5N3For Sale
 MLS ID #40876264, Tony Johal, Broker, Re/Max Twin City Realty Inc.. ITSO
- C$680,0003 bd2 ba1.3k sqft138 Glasgow St, Kitchener, ON N2G 2G9For Sale
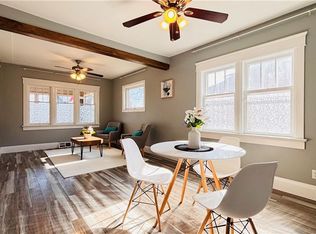 MLS ID #40876837, Austin Ye, Salesperson, Homelife Landmark Realty Inc. ITSO
- C$615,0003 bd1 ba1.3k sqft37 Talbot St, Kitchener, ON N2M 2A8For Sale
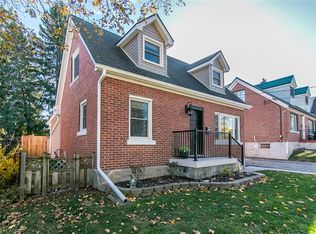 MLS ID #40876131, Ian Inglis, Broker, RE/MAX SOLID GOLD REALTY (II) LTD.. ITSO
- C$479,9002 bd2 ba1.1k sqft99 Roger St #29, Waterloo, ON N2J 0G1For Sale
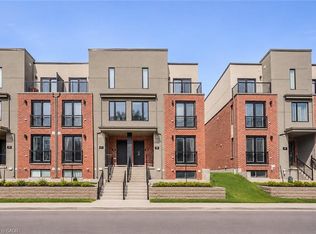 MLS ID #40876798, Danny Lieto, Salesperson, Re/Max Twin City Realty Inc.. ITSO
