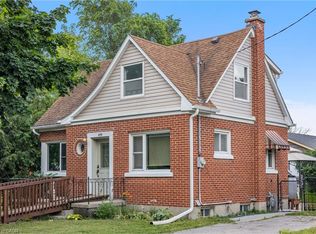
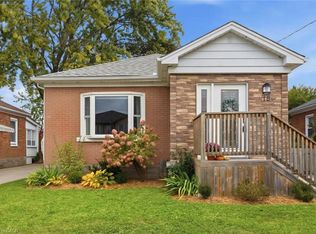
Welcome to this charming and meticulously maintained solid brick detached bungalow, perfectly situated on a generous 50 ft x 132 ft lot. Dream backyard with huge patio and gorgeous landscaping. Exterior & Outdoor Living Private Patio & Yard: Step outside to a peaceful, fully fenced backyard featuring a large paved stone patio area, mature shade trees, beautiful gardens and a huge garden shed. Ample Parking: single garage with an auto-opener, paired with a private double-wide driveway for parking 5 cars. Property Highlights Solid Brick Construction: Classic exterior craftsmanship with vinyl windows. In-Law possibilities: Lots of space in basement with it partly setup. Side entrance could easily be separated for basement access Carpet-Free: Enjoy clean and easy-to-maintain flooring throughout the primary living spaces. Inviting Living Room: Filled with abundant natural light from large corner windows, providing a warm and welcoming atmosphere to relax or host guests. Functional Dining & Kitchen: A dedicated dining room connects seamlessly to the bright kitchen and has a a convenient built-in pass-through shelving unit. Lower Level & Additional Features Finished Basement Living: Expansive lower level featuring a sprawling recreation room complete with a retro free-standing fireplace. Extra Accommodation & Bath: Includes an additional lower-level bedroom or office space and a convenient 2-piece basement bathroom. Workshop & Utility Space: Equipped with a spacious workshop, a dedicated laundry/utility room, and built-in storage spaces/cold cellar.
For sale
C$649,000
88 Bond St, Kitchener, ON N2H 4S5
4beds
1,125sqft
Single Family Residence, Residential
Built in 1961
-- sqft lot
$-- Zestimate®
C$577/sqft
C$-- HOA
What's special
Solid brick detached bungalowGorgeous landscapingPeaceful fully fenced backyardMature shade treesBeautiful gardensHuge garden shedClassic exterior craftsmanship
- 16 hours
- 7
- 0
Zillow last checked:
Listing updated:
Listed by:
Jim Lawson, Broker,
RE/MAX TWIN CITY REALTY INC.
Source: ITSO,MLS®#: 40868907Originating MLS®#: Cornerstone Association of REALTORS®
Facts & features
Interior
Bedrooms & bathrooms
- Bedrooms: 4
- Bathrooms: 2
- Full bathrooms: 1
- 1/2 bathrooms: 1
- Main level bathrooms: 1
- Main level bedrooms: 3
Other
- Level: Main
- Area: 121.63
- Dimensions: 12ft. 9in. X 10ft. 6in.
Bedroom
- Level: Main
- Area: 96.48
- Dimensions: 12ft. 6in. X 8ft. 0in.
Bedroom
- Level: Main
- Area: 109.14
- Dimensions: 12ft. 6in. X 9ft. 5in.
Bedroom
- Level: Basement
- Area: 154.63
- Dimensions: 19ft. 9in. X 8ft. 10in.
Bathroom
- Features: 4-Piece
- Level: Main
Bathroom
- Features: 2-Piece
- Level: Basement
Dining room
- Level: Main
- Area: 111.66
- Dimensions: 11ft. 11in. X 10ft. 5in.
Kitchen
- Level: Main
- Area: 81.65
- Dimensions: 10ft. 8in. X 8ft. 10in.
Living room
- Level: Main
- Area: 220.6
- Dimensions: 20ft. 0in. X 11ft. 3in.
Recreation room
- Level: Basement
- Area: 240.34
- Dimensions: 24ft. 1in. X 10ft. 1in.
Utility room
- Level: Basement
Workshop
- Level: Basement
Heating
- Forced Air, Natural Gas
Cooling
- Central Air
Appliances
- Included: Dryer, Refrigerator, Stove, Washer
Features
- Auto Garage Door Remote(s), In-law Capability
- Basement: Separate Entrance,Full,Partially Finished
- Number of fireplaces: 1
- Fireplace features: Wood Burning
Interior area
- Total structure area: 1,639
- Total interior livable area: 1,125 sqft
- Finished area above ground: 1,125
- Finished area below ground: 514
Video & virtual tour
Property
Parking
- Total spaces: 5
- Parking features: Attached Garage, Other, Private Drive Double Wide
- Attached garage spaces: 1
- Uncovered spaces: 4
Features
- Stories: 1
- Patio & porch: Patio, Porch
- Exterior features: Landscaped, Privacy, Storage Buildings
- Frontage type: West
- Frontage length: 50.00
Lot
- Dimensions: 50 x 132
- Features: Urban, Rectangular, Dog Park, Greenbelt, Highway Access, Landscaped, Major Highway, Open Spaces, Park, Place of Worship, Playground Nearby, Public Transit, Schools, Shopping Nearby, Trails
- Topography: Flat
Details
- Additional structures: Shed(s)
- Parcel number: 223390086
- Zoning: R2
Construction
Type & style
- Home type: SingleFamily
- Architectural style: Bungalow
- Property subtype: Single Family Residence, Residential
Materials
- Brick
- Foundation: Concrete Perimeter
- Roof: Asphalt Shing
Condition
- 51-99 Years
- New construction: No
- Year built: 1961
Utilities & green energy
- Sewer: Sewer (Municipal)
- Water: Municipal
Community & HOA
Location
- Region: Kitchener
Financial & listing details
- Price per square foot: C$577/sqft
- Annual tax amount: C$4,302
- Date on market: 10/15/2026
- Inclusions: Dryer, Refrigerator, Stove, Washer
Price history
| Date | Event | Price |
|---|---|---|
| 10/15/2026 | Listed for sale | C$649,000C$577/sqft |
Source: ITSO #40868907 Report a problem | ||
Public tax history
Tax history is unavailable.
Climate risks
Neighborhood: Fairfield
Nearby schools
GreatSchools rating
No schools nearby
We couldn't find any schools near this home.

Similar homes
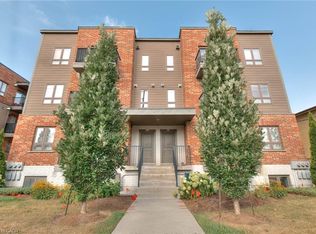
- C$724,9004 bd2 ba1k sqft87 Bond St, Kitchener, ON N2H 4S4For Sale
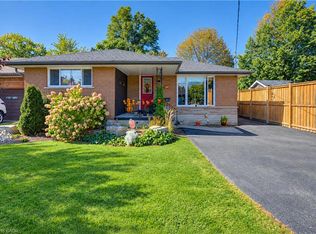 MLS ID #40869901, Nancy Araujo, Salesperson, Royal Lepage Wolle Realty. ITSO
 - C$699,9004 bd2 ba1.1k sqft3 Oakwood Ave, Kitchener, ON N2H 6G7For Sale
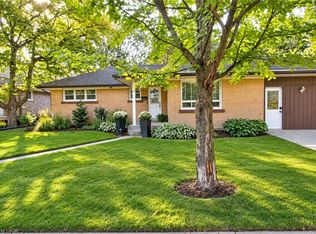 MLS ID #40869187, Tatum Jean Fitton, Salesperson, Comfree. ITSO
 - C$549,9993 bd2 ba785 sqft18 Birch Ave, Kitchener, ON N2H 4W5For Sale
 MLS ID #40868119, Patrik Horvat, Salesperson, Flux Realty. ITSO
 - C$650,0003 bd2 ba1.3k sqft449 Exmoor St, Waterloo, ON N2K 3T7For Sale
 MLS ID #40871449, Bonnie Higgins, Salesperson, Royal LePage Wolle Realty. ITSO
