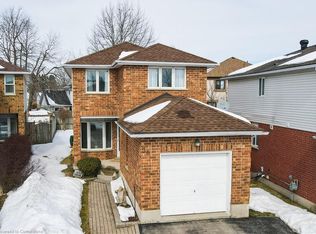
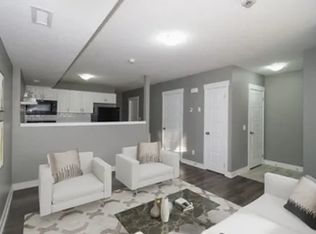
WELCOME TO YOUR NEW HOME! Nestled on a quiet court lies this wonderful family home, awaiting....your family. The court location offers a pie-shaped lot and 1 1/2 car garage with extra parking in the driveway. As you arrive, you'll immediately take note of the well-maintained care here. Entering you'll instantly love the spacious foyer, large closet, and convenient 2 piece powder room. Next you'll take in the open concept kitchen/living/dining areas of the main floor. The large kitchen with extra island with breakfast bar, newer appliances, and spacious dining area. All of this is open to the living room with it's vinyl plank flooring and garden doors out to the deck and fenced yard with shed. Upstairs you'll find the bonus space of the upper family room, ideal for reading, working, or playing! The large windows bring in tons of extra light. Upstairs are 3 spacious bedrooms and a massive main bathroom (could be renovated into 2!). The primary bedroom has a cheater access to the bathroom and a walk-in closet. Downstairs you'll find the finished rec room with a gas fireplace, pot lights, and space for the entire family to relax. A convenient 3 piece bathroom for those busy mornings, or for overnight guests. The "extras" continue with the newer furnace (2024), 200 amp electrical service, and extra storage. All of this in a convenient location whether you're travelling to Waterloo, Kitchener, Cambridge, or Guelph and the new HWY 7 . Book your Showing Today!
For sale
C$700,000
70 Inge Ct, Kitchener, ON N2K 3V7
3beds
1,634sqft
Single Family Residence, Residential
Built in 2002
-- sqft lot
$-- Zestimate®
C$428/sqft
C$-- HOA
What's special
Pie-shaped lotSpacious foyerLarge closetNewer appliancesSpacious dining areaMassive main bathroomWalk-in closet
- 1 day
- 8
- 0
Zillow last checked:
Listing updated:
Listed by:
Krista Jonker, Broker,
Royal LePage Wolle Realty
Source: ITSO,MLS®#: 40868043Originating MLS®#: Cornerstone Association of REALTORS®
Facts & features
Interior
Bedrooms & bathrooms
- Bedrooms: 3
- Bathrooms: 3
- Full bathrooms: 2
- 1/2 bathrooms: 1
- Main level bathrooms: 1
Kitchen
- Level: Main
Heating
- Forced Air, Natural Gas
Cooling
- Central Air
Appliances
- Included: Built-in Microwave, Dishwasher, Dryer, Freezer, Refrigerator, Stove, Washer
Features
- Auto Garage Door Remote(s)
- Windows: Window Coverings
- Basement: Full,Finished
- Number of fireplaces: 1
- Fireplace features: Gas, Recreation Room
Interior area
- Total structure area: 2,140
- Total interior livable area: 1,634 sqft
- Finished area above ground: 1,634
- Finished area below ground: 506
Video & virtual tour
Property
Parking
- Total spaces: 3
- Parking features: Attached Garage, Garage Door Opener, Private Drive Double Wide
- Attached garage spaces: 1
- Uncovered spaces: 2
Features
- Stories: 2
- Frontage type: North
- Frontage length: 26.64
Lot
- Dimensions: 26.64 x
- Features: Urban, Airport, Cul-De-Sac, Highway Access, Open Spaces, Park, Playground Nearby, Public Parking, Quiet Area, School Bus Route, Shopping Nearby, Trails
Details
- Parcel number: 223020196
- Zoning: R-4
Construction
Type & style
- Home type: SingleFamily
- Architectural style: Traditional
- Property subtype: Single Family Residence, Residential
Materials
- Brick, Vinyl Siding
- Foundation: Poured Concrete
- Roof: Asphalt Shing
Condition
- 16-30 Years
- New construction: No
- Year built: 2002
Utilities & green energy
- Sewer: Sewer (Municipal)
- Water: Municipal
Community & HOA
Location
- Region: Kitchener
Financial & listing details
- Price per square foot: C$428/sqft
- Annual tax amount: C$4,991
- Date on market: 10/15/2026
- Inclusions: Built-in Microwave, Dishwasher, Dryer, Freezer, Garage Door Opener, Refrigerator, Stove, Washer, Window Coverings, Television Mount And Bracket
- Exclusions: Television
Price history
| Date | Event | Price |
|---|---|---|
| 10/15/2026 | Listed for sale | C$700,000C$428/sqft |
Source: ITSO #40868043 Report a problem | ||
Public tax history
Tax history is unavailable.
Climate risks
Neighborhood: Bridgeport East
Nearby schools
GreatSchools rating
No schools nearby
We couldn't find any schools near this home.
Schools provided by the listing agent
- Elementary: Bridgeport Ps, Margaret Avenue Ps; St. Teresa Ces
- High: Bluevale Ci; St. David Css
Source: ITSO. This data may not be complete. We recommend contacting the local school district to confirm school assignments for this home.
Similar homes
- C$650,0003 bd2 ba1.3k sqft449 Exmoor St, Waterloo, ON N2K 3T7For Sale
 MLS ID #40871449, Bonnie Higgins, Salesperson, Royal LePage Wolle Realty. ITSO
 - C$625,0003 bd2 ba1.4k sqft165 Cavelletti Ct, Waterloo, ON N2K 3X3For Sale
 MLS ID #40870641, Kim Adema Topp, Broker, Royal LePage Wolle Realty. ITSO
 - C$699,9003 bd2 ba1.6k sqft326 Manchester Rd, Kitchener, ON N2B 1A4For Sale
 MLS ID #40871511, Elias Jiryis, Broker, RE/MAX Twin City Realty Inc.. ITSO
 - C$788,0003 bd3 ba1.8k sqft24 Valewood Pl, Kitchener, ON N2H 4N6For Sale
 MLS ID #40871405, Linda Cybalski, Salesperson, Royal LePage Wolle Realty. ITSO
