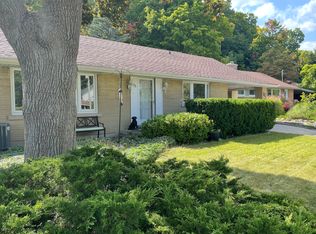
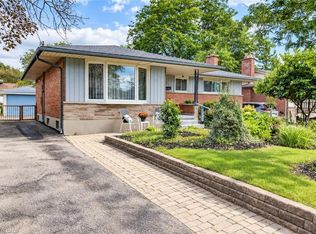
Nestled on a quiet, dead end street in the highly desirable Breithaupt Park neighbourhood, this move-in-ready bungalow offers the ultimate combination of main-floor convenience, long-term efficiency, and incredible parking. Updates include a durable steel roof as well as windows and doors. Inside, you'll find bright, modern spaces featuring a stylish, updated kitchen complete with a central island and ample cabinets. Enjoy effortless one-level living alongside the added versatility of a separate basement entrance—ideal for an in-law suite or extended family. Parking is a breeze with an oversized garage/workshop and ample driveway space with interlocking brick. You'll love sipping your morning coffee on the covered porch and enjoy afternoon barbeques and entertaining friends and family on the patio. Appliances are included and the gas stove & dryer will keep utility bills low. All this, just steps from scenic walking trails, parks, shopping and the expressway!
New construction
C$750,000
417 Edwin St, Kitchener, ON N2H 4P7
3beds
1,209sqft
Single Family Residence, Residential
Built in 1956
6,000 Square Feet Lot
$-- Zestimate®
C$620/sqft
C$-- HOA
What's special
Quiet dead end streetDurable steel roofBright modern spacesStylish updated kitchenCentral islandAmple cabinetsOne-level living
- 4 days
- 9
- 0
Zillow last checked:
Listing updated:
Listed by:
Jeff Gingerich, Salesperson,
CENTURY 21 HERITAGE HOUSE LTD.
Source: ITSO,MLS®#: 40861472Originating MLS®#: Cornerstone Association of REALTORS®
Facts & features
Interior
Bedrooms & bathrooms
- Bedrooms: 3
- Bathrooms: 2
- Full bathrooms: 2
- Main level bathrooms: 1
- Main level bedrooms: 3
Other
- Level: Main
- Area: 133.52
- Dimensions: 12ft. 4in. X 11ft. 9in.
Bedroom
- Level: Main
- Area: 121.69
- Dimensions: 12ft. 6in. X 10ft. 9in.
Bedroom
- Level: Main
- Area: 96
- Dimensions: 12ft. 0in. X 8ft. 0in.
Bathroom
- Features: 3-Piece
- Level: Main
- Area: 50.27
- Dimensions: 7ft. 9in. X 7ft. 9in.
Bathroom
- Features: 3-Piece
- Level: Basement
- Area: 20.5
- Dimensions: 5ft. 0in. X 4ft. 10in.
Eat in kitchen
- Level: Main
- Area: 120.86
- Dimensions: 12ft. 5in. X 10ft. 3in.
Living room
- Level: Main
Heating
- Forced Air, Natural Gas
Cooling
- Central Air
Appliances
- Included: Water Purifier, Water Softener, Dryer, Refrigerator, Stove, Washer
- Laundry: Gas Dryer Hookup
Features
- Auto Garage Door Remote(s)
- Basement: Separate Entrance,Full,Partially Finished
- Has fireplace: Yes
- Fireplace features: Gas
Interior area
- Total structure area: 1,242
- Total interior livable area: 1,209 sqft
- Finished area above ground: 1,209
- Finished area below ground: 33
Video & virtual tour
Property
Parking
- Total spaces: 4
- Parking features: Attached Garage, Built-In, Inside Entrance, Interlock, Private Drive Double Wide
- Attached garage spaces: 1
- Uncovered spaces: 3
Features
- Stories: 1
- Fencing: Full
- Frontage type: West
- Frontage length: 60.00
Lot
- Size: 6,000 Square Feet
- Dimensions: 60 x 100
- Features: Urban, Rectangular, Cul-De-Sac, Major Highway, Park, Place of Worship, Public Transit, Quiet Area, Rec./Community Centre, Schools
Details
- Additional structures: Shed(s)
- Parcel number: 223400165
- Zoning: R2A
Construction
Type & style
- Home type: SingleFamily
- Architectural style: Bungalow
- Property subtype: Single Family Residence, Residential
Materials
- Brick Veneer
- Foundation: Poured Concrete
- Roof: Metal
Condition
- 51-99 Years,New Construction
- New construction: Yes
- Year built: 1956
Utilities & green energy
- Sewer: Sewer (Municipal)
- Water: Municipal
Community & HOA
Location
- Region: Kitchener
Financial & listing details
- Price per square foot: C$620/sqft
- Annual tax amount: C$4,429
- Date on market: 9/11/2026
- Inclusions: Dryer, Refrigerator, Stove, Washer
Price history
| Date | Event | Price |
|---|---|---|
| 9/11/2026 | Listed for sale | C$750,000C$620/sqft |
Source: ITSO #40861472 Report a problem | ||
Public tax history
Tax history is unavailable.
Climate risks
Neighborhood: Fairfield
Nearby schools
GreatSchools rating
No schools nearby
We couldn't find any schools near this home.
Schools provided by the listing agent
- Elementary: St. Agnes ziegler
- High: Bluevale st. David's
Source: ITSO. This data may not be complete. We recommend contacting the local school district to confirm school assignments for this home.
Similar homes
- C$725,0003 bd3 ba1.6k sqft163 Chelford Cres, Waterloo, ON N2J 3T7For Sale
 MLS ID #40861917, Kevin Kalbfleisch, Salesperson, RE/MAX Twin City Realty Inc.. ITSO
 - C$699,9003 bd2 ba1.2k sqft786 Stirling Ave S, Kitchener, ON N2M 3K3For Sale
 MLS ID #40861801, Jeff Sheppard, Salesperson, RE/MAX SOLID GOLD REALTY (II) LTD.. ITSO
 - C$630,0003 bd2 ba1k sqft35 Edinburgh Rd, Kitchener, ON N2B 1M4For Sale
 MLS ID #40861373, Helen Fidler, Salesperson, RE/MAX SOLID GOLD REALTY (II) LTD.. ITSO
 - C$799,9004 bd2 ba1.5k sqft507 Manchester Rd, Kitchener, ON N2B 1A7For Sale
 MLS ID #40853424, Tammy Nolan, Broker, RE/MAX TWIN CITY REALTY INC.. ITSO
