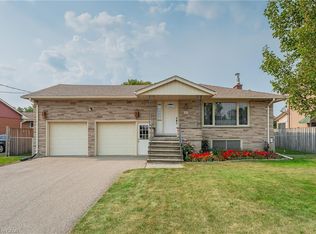
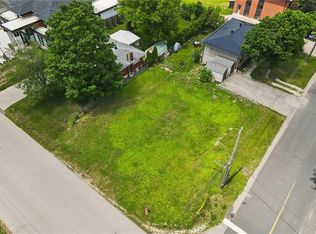
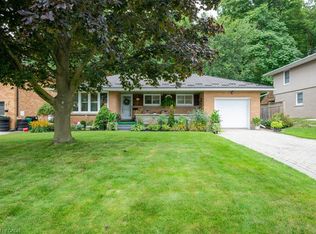
Country living in the city! This move-in ready three bedroom semi detached home is located on a dead end street with no front neighbors. The fenced lot is 167' deep and very private with lots of mature trees. Inside, the main floor features a bright living room, eat-in kitchen with lots of cupboards and storage, powder room and convenient laundry/mud room. There are three bedrooms on the second level and a four piece bathroom. The cozy basement is finished with a rec room with electric fireplace, three piece bathroom and partially finished bonus room. All three levels are carpet free, nicely updated and cared for. The backyard is fully fenced and includes a deck and two garden sheds. Recent updates include water softener 2023, dishwasher 2023, central air 2021, front door 2019, laundry/mud room addition 2014.
For sale
C$609,900
169 Schweitzer St, Kitchener, ON N2K 1C3
3beds
1,198sqft
Single Family Residence, Residential
Built in 1964
5,500 Square Feet Lot
$-- Zestimate®
C$509/sqft
C$-- HOA
What's special
Lots of mature treesPowder roomFour piece bathroomPartially finished bonus roomTwo garden sheds
- 5 days
- 0
- 0
Zillow last checked:
Listing updated:
Listed by:
Alison Hewitt, Salesperson,
Peak Realty Ltd.
Source: ITSO,MLS®#: 40872957Originating MLS®#: Cornerstone Association of REALTORS®
Facts & features
Interior
Bedrooms & bathrooms
- Bedrooms: 3
- Bathrooms: 3
- Full bathrooms: 2
- 1/2 bathrooms: 1
- Main level bathrooms: 1
Other
- Level: Second
- Area: 121.32
- Dimensions: 12ft. 6in. X 10ft. 6in.
Bedroom
- Level: Second
- Area: 99.84
- Dimensions: 11ft. 2in. X 9ft. 6in.
Bedroom
- Level: Second
- Area: 72.8
- Dimensions: 9ft. 10in. x 8ft. 0in.
Bathroom
- Features: 2-Piece
- Level: Main
Bathroom
- Features: 4-Piece
- Level: Second
Bathroom
- Features: 3-Piece
- Level: Basement
Other
- Level: Basement
Gym
- Level: Basement
Kitchen
- Level: Main
- Area: 191.18
- Dimensions: 19ft. 8in. X 10ft. 2in.
Living room
- Level: Main
- Area: 160.9
- Dimensions: 16ft. 9in. X 10ft. 0in.
Mud room
- Level: Main
Recreation room
- Level: Basement
- Area: 191.18
- Dimensions: 19ft. 8in. X 10ft. 2in.
Storage
- Level: Basement
Utility room
- Level: Basement
Heating
- Forced Air, Natural Gas
Cooling
- Central Air
Appliances
- Included: Water Heater, Water Softener, Dishwasher, Stove
- Laundry: Main Level
Features
- Ceiling Fan(s)
- Windows: Window Coverings
- Basement: Full,Partially Finished
- Number of fireplaces: 1
- Fireplace features: Electric, Recreation Room
Interior area
- Total structure area: 1,612
- Total interior livable area: 1,198 sqft
- Finished area above ground: 1,198
- Finished area below ground: 414
Video & virtual tour
Property
Parking
- Total spaces: 4
- Parking features: Asphalt, Outside/Surface/Open, Private Drive Double Wide
- Uncovered spaces: 4
Features
- Stories: 2
- Patio & porch: Deck, Porch
- Exterior features: Landscaped, Privacy
- Waterfront features: River/Stream
- Frontage type: North
- Frontage length: 32.90
Lot
- Size: 5,500 Square Feet
- Dimensions: 32.9 x 167.29
- Features: Urban, Rectangular, Airport, Ample Parking, Cul-De-Sac, Dog Park, Highway Access, Landscaped, Open Spaces, Park, Place of Worship, Playground Nearby, Public Transit, Quiet Area, Rec./Community Centre, Schools, Shopping Nearby
Details
- Parcel number: 227110065
- Zoning: R-4
Construction
Type & style
- Home type: SingleFamily
- Architectural style: Traditional
- Property subtype: Single Family Residence, Residential
- Attached to another structure: Yes
Materials
- Brick Veneer, Vinyl Siding
- Foundation: Concrete Perimeter
- Roof: Asphalt Shing
Condition
- 51-99 Years
- New construction: No
- Year built: 1964
Utilities & green energy
- Sewer: Sewer (Municipal)
- Water: Municipal
Community & HOA
Community
- Security: Carbon Monoxide Detector, Smoke Detector
Location
- Region: Kitchener
Financial & listing details
- Price per square foot: C$509/sqft
- Annual tax amount: C$3,529
- Date on market: 10/21/2026
- Inclusions: Carbon Monoxide Detector, Dishwasher, Smoke Detector, Stove, Window Coverings, 2 Garden Sheds On Concrete Bases
- Exclusions: Fridge, Washer, Dryer, Shelving In Primary Bedroom Closet, White Cabinet In Cold Cellar, Garden Shed And Lean To Shed Next To Deck, Cabinets And Fireplace In Living Room, Fireplace In Bedroom, Security Cameras, Fake Shrubs In Front Garden Bed, Freezer In Mudroom
Price history
| Date | Event | Price |
|---|---|---|
| 10/21/2026 | Listed for sale | C$609,900C$509/sqft |
Source: ITSO #40872957 Report a problem | ||
Public tax history
Tax history is unavailable.
Climate risks
Neighborhood: Bridgeport East
Nearby schools
GreatSchools rating
No schools nearby
We couldn't find any schools near this home.

Similar homes
- C$599,9003 bd3 ba1.6k sqft233 Mansion St, Kitchener, ON N2H 2K5For Sale
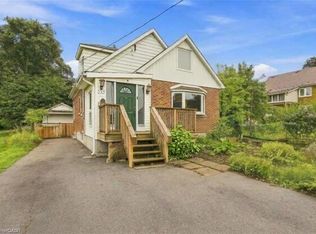 MLS ID #40872215, Aliya Manji, Salesperson, Re/Max Twin City Realty Inc.. ITSO
- C$599,9003 bd1 ba1.2k sqft209 Belleview Ave, Kitchener, ON N2B 1G6For Sale
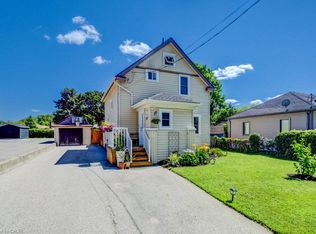 MLS ID #40873340, Matt Vanderzanden, Salesperson, Shaw Realty Group Inc.. ITSO
- C$719,0003 bd2 ba1.2k sqft417 Edwin St, Kitchener, ON N2H 4P7New Construction
 MLS ID #40872658, Jeff Gingerich, Salesperson, Century 21 Heritage House Ltd.. ITSO
- C$575,0003 bd2 ba804 sqft468 Highland Rd E, Kitchener, ON N2M 3W7For Sale
 MLS ID #40870785, Tyler Palubiski, Broker, Shaw Realty Group Inc.. ITSO
