Welcome to 8 Norbert Place! A remarkably well-preserved home where more than 50 years of careful ownership can be seen in every room, every garden bed and every corner of the property. Built in 1972 and occupied by the last owner for 45 years, this immaculate all-brick, four-level sidesplit is ready to begin its next chapter. Set on a quiet cul-de-sac in Kitchener’s established, family-friendly Bridgeport neighbourhood, the home offers three bedrooms, two full bathrooms and several inviting living spaces with room for everyone to gather, relax or pursue their own interests. Inside, the beautifully maintained 1970s finishes create a true time-capsule atmosphere. The oak kitchen is complemented by quartz countertops and newer stainless steel appliances. The bathrooms painted tiles shine like new. The lower-level rec room offers plenty of space for movie nights, games and entertaining by the nostalgic bar. The same pride of ownership continues outside. A large interlock driveway provides parking for several vehicles and room for play, while the oversized double garage offers abundant space for toys, tools, hobbies and gear. Complete with an insulated garage door, wood stove and direct access to both the backyard and basement, it is much more than a place to park. The fully fenced backyard enjoys southern exposure and feels wonderfully private, surrounded by towering mature spruce trees, established landscaping and an exceptionally well-kept lawn. A patio overlooking the yard creates a peaceful place for summer meals, morning coffee and watching children or pets play. Important updates include the furnace, air conditioning, roof, windows, garage door and appliances. Close to Downtown Kitchener & Uptown Waterloo, University of Waterloo, Wilfred Laurier, and Conestoga College, the highways, shopping, major employers, the Grand River and the surrounding countryside. This is a home that offers a quiet setting and excellent everyday access for your family.
For sale
C$895,000
8 Norbert Pl, Kitchener, ON N2K 1E6
3beds
1,536sqft
Single Family Residence, Residential
Built in 1972
0.33 Acres Lot
$-- Zestimate®
C$583/sqft
C$-- HOA
What's special
Remarkably well-preserved homeImmaculate all-brick four-level sidesplitQuiet cul-de-sacThree bedroomsSeveral inviting living spacesOak kitchenQuartz countertops
- 3 days
- 30
- 0
Zillow last checked:
Listing updated:
Listed by:
Rachel Martin, Salesperson,
RE/MAX Escarpment Realty Inc.,
Alexandra Borondy, Salesperson,
RE/MAX Escarpment Realty Inc.
Source: ITSO,MLS®#: 40861778Originating MLS®#: Cornerstone Association of REALTORS®
Facts & features
Interior
Bedrooms & bathrooms
- Bedrooms: 3
- Bathrooms: 2
- Full bathrooms: 2
Other
- Level: Second
Bedroom
- Level: Second
Bedroom
- Level: Second
Bathroom
- Description: Large vanity with single sink. Tub and toilet located behind a sliding pocket door. Large linen closet in the bathroom.
- Features: 4-Piece
- Level: Second
Bathroom
- Description: Blue tile on walls. Single sink vanity. Toilet. Shower stall that was renovated by Bathfitters in 2023.
- Features: 3-Piece
- Level: Lower
Den
- Description: Water heater and extra storage.
- Level: Basement
Dining room
- Description: Located between the kitchen and living room. Large sliding door to backyard patio. Southern exposure. Carpeting.
- Level: Main
Family room
- Description: Large family room with gas fireplace and large brick mantle. Located on same level as the Laundry room and 2nd full bathroom
- Level: Lower
Kitchen
- Description: Original oak cabinetry. New handles. Newer stainless steel appliances. Double sink. Window over sink looking into backyard.
- Level: Main
Laundry
- Description: Laundry sink, washer, dryer and gas furnace. Southern exposure window so it is bright.
- Level: Lower
Living room
- Description: Large Front Bay window. Open room to Dining area. Carpeting.
- Level: Main
Other
- Description: Double wide garage and extra deep. Wood stove fireplace - not WETT certified. Interior stair access to basement. Door to front yard and backyard. Tall ceiling height. Insulated garage door.
- Level: Main
Recreation room
- Description: Large rec room with a moveable bar. 8 foot high ceilings. Indoor entrance from basement to the garage via stairs. Access to large cold cellar.
- Level: Basement
Heating
- Forced Air, Natural Gas
Cooling
- Central Air
Appliances
- Included: Water Heater, Water Softener, Dryer, Refrigerator, Stove, Washer
- Laundry: Laundry Room, Lower Level, Sink
Features
- Auto Garage Door Remote(s)
- Windows: Window Coverings
- Basement: Separate Entrance,Full,Finished
- Number of fireplaces: 2
- Fireplace features: Family Room, Gas, Wood Burning
Interior area
- Total structure area: 2,261
- Total interior livable area: 1,536 sqft
- Finished area above ground: 1,536
- Finished area below ground: 725
Video & virtual tour
Property
Parking
- Total spaces: 8
- Parking features: Attached Garage, Garage Door Opener, Interlock, Private Drive Double Wide
- Attached garage spaces: 2
- Uncovered spaces: 6
Features
- Stories: 1
- Patio & porch: Porch
- Has view: Yes
- View description: Garden
- Frontage type: South
- Frontage length: 75.00
Lot
- Size: 0.33 Acres
- Dimensions: 75 x 192.53
- Features: Urban, Rectangular, Park, Schools, Shopping Nearby
Details
- Parcel number: 223010066
- Zoning: R2A
Construction
Type & style
- Home type: SingleFamily
- Architectural style: Sidesplit
- Property subtype: Single Family Residence, Residential
Materials
- Brick, Other
- Foundation: Block, Poured Concrete
- Roof: Asphalt Shing
Condition
- 51-99 Years
- New construction: No
- Year built: 1972
Utilities & green energy
- Sewer: Sewer (Municipal)
- Water: Municipal
Community & HOA
Location
- Region: Kitchener
Financial & listing details
- Price per square foot: C$583/sqft
- Annual tax amount: C$5,455
- Date on market: 9/11/2026
- Inclusions: Dryer, Garage Door Opener, Refrigerator, Stove, Washer, Window Coverings, All Electric Light Fixtures, Range Hood
Price history
| Date | Event | Price |
|---|---|---|
| 9/11/2026 | Listed for sale | C$895,000C$583/sqft |
Source: ITSO #40861778 Report a problem | ||
Public tax history
Tax history is unavailable.
Climate risks
Neighborhood: Bridgeport East
Nearby schools
GreatSchools rating
No schools nearby
We couldn't find any schools near this home.
Schools provided by the listing agent
- Elementary: Bridgeport Ps, St. Teresa Ces
- High: Bluevale Ci, St. David Css
Source: ITSO. This data may not be complete. We recommend contacting the local school district to confirm school assignments for this home.


Similar homes
- C$869,9004 bd3 ba1.6k sqft254 Quickfall Dr, Waterloo, ON N2J 3S9For Sale
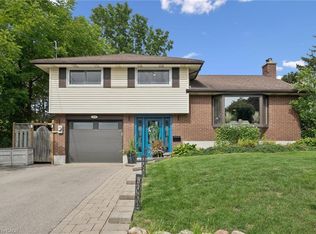 MLS ID #40859116, Linda L. Loughran, Salesperson, RE/MAX TWIN CITY REALTY INC.. ITSO
 - C$825,0004 bd2 ba1.4k sqft100 Forest Hill Dr, Kitchener, ON N2M 4G3For Sale
 MLS ID #40862044, Alexander Mityuk, Broker, Royal LePage Wolle Realty. ITSO
 - C$899,9003 bd2 ba1.1k sqft291 Villa Pl, Waterloo, ON N2J 3X6For Sale
 MLS ID #40849431, Mike Milovick, Broker, Royal LePage Wolle Realty. ITSO
 - C$630,0003 bd2 ba1k sqft35 Edinburgh Rd, Kitchener, ON N2B 1M4For Sale
 MLS ID #40861373, Helen Fidler, Salesperson, RE/MAX SOLID GOLD REALTY (II) LTD.. ITSO
